This spectacular Fischer Fritchel crafted 1.5 Sty features distinctive design elements throughout including soaring ceilings, detailed trim work & birch hardwoods that extend throughout the main living area. Impressive 2-sty foyer leads to private study, formal dining room & stunning great room with marble fireplace & dramatic 2-sty bow window. Chef’s kitchen with 42” maple cabinetry, granite countertops, Jenn-air appliances & exceptionally large island adjoins breakfast room with atrium door to patio & hearth room highlighted by floor to ceiling stone fireplace. Main floor primary bedroom suite with coffered ceiling & luxury bath with jetted tub offers an appealing retreat. The 2nd floor extends the living quarters with 3 additional bedrooms, 1 with ensuite bath & 2 with Jack n’ Jill bath. Lower Level includes media room, perfect for casual entertaining 5th bedroom, bonus room & full bath. Situated on a premium lot in a prestigious gated community walking distance to Wapelhorst Park.
Closed
Zillow last checked:
Listing updated:
Bought with:
Nidhi Soni, 2014008871
The Hermann London Group LLC
Source: MARIS,MLS#: 23040366 Originating MLS: St. Louis Association of REALTORS
Originating MLS: St. Louis Association of REALTORSPrice history
| Date | Event | Price |
|---|---|---|
| 12/29/2023 | Sold | -- |
Source:  MARIS #23040366 Report a problem MARIS #23040366 Report a problem | ||
| 12/9/2023 | Pending sale | $939,000$184/sqft |
Source: MARIS #23040366 Report a problem | ||
| 10/21/2023 | Listed for sale | $939,000$184/sqft |
Source: MARIS #23040366 Report a problem | ||
| 9/20/2023 | Contingent | $939,000$184/sqft |
Source: MARIS #23040366 Report a problem | ||
| 7/16/2023 | Listed for sale | $939,000-1.1%$184/sqft |
Source: MARIS #23040366 Report a problem | ||
| 6/26/2023 | Listing removed | -- |
Source: MARIS #23002763 Report a problem | ||
| 3/8/2023 | Listing removed | $949,750$186/sqft |
Source: MARIS #23002763 Report a problem | ||
| 2/14/2023 | Listed for sale | $949,750+48.4%$186/sqft |
Source: MARIS #23002763 Report a problem | ||
| 4/27/2016 | Sold | -- |
Source: MARIS #16011238 Report a problem | ||
| 3/11/2016 | Pending sale | $639,900$126/sqft |
Source: Susan Brewer Service First RE #16011238 Report a problem | ||
| 3/11/2016 | Listed for sale | $639,900+16.3%$126/sqft |
Source: Susan Brewer Service First RE #16011238 Report a problem | ||
| 7/22/2015 | Sold | -- |
Source: Agent Provided Report a problem | ||
| 5/29/2015 | Pending sale | $550,000$108/sqft |
Source: Coldwell Banker Premier Group #14028282 Report a problem | ||
| 4/14/2015 | Price change | $550,000-3.3%$108/sqft |
Source: Coldwell Banker Premier Group #14028282 Report a problem | ||
| 3/6/2015 | Listed for sale | $569,000-3.5%$112/sqft |
Source: Coldwell Banker Premier Group #14028282 Report a problem | ||
| 2/7/2015 | Listing removed | $3,000$1/sqft |
Source: Point2 #14065223 Report a problem | ||
| 12/5/2014 | Listed for rent | $3,000$1/sqft |
Source: Coldwell Banker Premier Group #14065223 Report a problem | ||
| 12/1/2014 | Listing removed | $589,900$116/sqft |
Source: Coldwell Banker Premier Group #14028282 Report a problem | ||
| 9/24/2014 | Price change | $589,900-1.7%$116/sqft |
Source: Coldwell Banker Premier Group #14028282 Report a problem | ||
| 7/31/2014 | Price change | $600,000-1.6%$118/sqft |
Source: Coldwell Banker Premier Group #14028282 Report a problem | ||
| 7/8/2014 | Price change | $610,000-2.4%$120/sqft |
Source: Coldwell Banker Premier Group #14028282 Report a problem | ||
| 5/21/2014 | Listed for sale | $625,000+11.8%$123/sqft |
Source: Coldwell Banker PREMIER Group Report a problem | ||
| 1/21/2011 | Sold | -- |
Source: Public Record Report a problem | ||
| 10/9/2010 | Price change | $558,888-5.1%$110/sqft |
Source: Prudential Alliance, REALTORS #10033986 Report a problem | ||
| 7/5/2010 | Price change | $589,000-1.7%$116/sqft |
Source: Prudential Alliance, REALTORS #10033986 Report a problem | ||
| 6/2/2010 | Listed for sale | $598,888$117/sqft |
Source: Prudential Real Estate #10008531 Report a problem | ||
Nearby homes
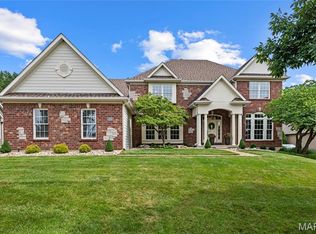
- $1,195,0005 bd5 ba6.9k sqft2366 Spring Mill Estates Dr, Saint Charles, MO 63303For Sale
- $721,4003 bd2 ba2.3k sqft2358 Spring Mill Estates Dr, Saint Charles, MO 63303Off Market
- $822,5004 bd5 ba4k sqft2361 Spring Mill Estates Dr, Saint Charles, MO 63303Off Market
- $--4 bd3 ba2.9k sqft2370 Spring Mill Estates Dr, Saint Charles, MO 63303Sold

Get a cash offer in 3 minutes
Find out how much your home could sell for in as little as 3 minutes with a no-obligation cash offer.
Estimated market value
$861,400
