HOME sits right at the heart of everything, making daily errands effortless. Conveniently situated just minutes from grocery stores, restaurants, shopping, schools, and everyday conveniences, this home combines a desirable location with the space today's buyers are looking for. The functional layout offers comfortable living areas perfect for both relaxing and entertaining. Whether you're searching for your forever home or a place with room to grow, this property is ready to welcome you home. Schedule your private showing today! Key Features and Highlights: * **Prime Location:** Conveniently located near essential services, including grocery stores, shopping centers, and local restaurants. ONE BLOCK FROM HEB * **Proximity to Education:*Highly Rated Schools* Situated within easy reach of neighborhood schools* **Versatile Living Spaces:** Designed with a spacious floor plan that caters to buyer preferences and lifestyle needs. *Perfectly positioned for everyday ease **Move-in Ready:** A welcoming atmosphere that serves as a perfect blank canvas for new homeowners. * **Accessibility:** Close to major routes for a seamless commute and easy access to community amenities. **** MANY BANKS/WALGREEN'S/EXXON/WENDY'S/DOLLAR GENERAL/COUNTY LAKE--- ONLY STEPS AWAY ACCESS TO MAIN ST. VIEWING DISTANCE FROM BACKYARD ****OUTDOOR SHED IS A TWO STORY SEPARATE SHED ***
Sold
Price Unknown
2362 Stanley Dr., Eagle Pass, TX 78852
3beds
934sqft
Single Family Residence
Built in ----
7,579 Square Feet Lot
$149,000 Zestimate®
$--/sqft
$1,098 Estimated rent
Home value
$149,000
Estimated sales range
Not available
$1,098/mo
Zestimate® history
Owner options
List your home for rent
$1,098/mo
Rent Zestimate®
Find your next renter with Zillow Rental Manager. Plus, with online applications, you can quickly screen prospective tenants – for free.
$1,098/mo
Rent Zestimate®
Refinance and save
Refinancing to a lower rate could help reduce your monthly payments and save thousands over the life of the loan.
Explore your selling options
Work with a Zillow partner agent
Leverage their expertise and Zillow's premium Showcase listings to get your home seen by more buyers.
Get startedList with your own agent
Get your home in front of millions of buyers by listing it on Zillow.
Learn how to do itSell it yourself
Take full control of how buyers see your home on Zillow by listing For Sale by Owner (FSBO).
List your homeWhat's special
Spacious floor planVersatile living spacesWelcoming atmosphereViewing distance from backyard
Zillow last checked:
Listing updated:
Listed by:
Priscilla Hesles TREC #592014 (830) 513-9212,
The Hesles Agency
Source: LERA MLS,MLS#: 1999912
Facts & features
Interior
Bedrooms & bathrooms
- Bedrooms: 3
- Bathrooms: 1
- Full bathrooms: 1
Primary bedroom
- Features: Ceiling Fan(s)
- Area: 100
- Dimensions: 10 x 10
Bedroom 2
- Area: 100
- Dimensions: 10 x 10
Bedroom 3
- Area: 100
- Dimensions: 10 x 10
Family room
- Area: 135
- Dimensions: 15 x 9
Kitchen
- Area: 135
- Dimensions: 15 x 9
Living room
- Area: 135
- Dimensions: 15 x 9
Heating
- Central, Electric
Cooling
- Central Air
Appliances
- Included: Cooktop, Range, Refrigerator
- Laundry: Main Level, Laundry Room, Washer Hookup, Dryer Connection
Features
- One Living Area, High Speed Internet, Ceiling Fan(s)
- Flooring: Ceramic Tile
- Windows: Decorative Bars
- Has basement: No
- Attic: Partially Finished
- Has fireplace: No
- Fireplace features: Not Applicable
Interior area
- Total interior livable area: 934 sqft
Property
Parking
- Total spaces: 1
- Parking features: None, Utility Area in Garage, One Car Carport
- Carport spaces: 1
Features
- Levels: One
- Stories: 1
- Patio & porch: Covered
- Exterior features: Partial Sprinkler System, Lighting
- Pool features: Other
- Fencing: Chain Link
Lot
- Size: 7,579 Square Feet
- Residential vegetation: Mature Trees
Details
- Additional structures: Shed(s)
- Parcel number: 10789
Construction
Type & style
- Home type: SingleFamily
- Property subtype: Single Family Residence
Materials
- Brick
- Foundation: Slab
- Roof: Composition
Condition
- Pre-Owned
- New construction: No
Utilities & green energy
- Utilities for property: Cable Available
Community & HOA
Community
- Features: Other
- Security: Prewired
- Subdivision: Holly Park
Location
- Region: Eagle Pass
Financial & listing details
- Tax assessed value: $136,726
- Annual tax amount: $682
- Date on market: 7/13/2026
- Cumulative days on market: 24 days
- Listing terms: Conventional,FHA,VA Loan,TX Vet,Cash,Investors OK
Price history
| Date | Event | Price |
|---|---|---|
| 8/18/2026 | Sold | -- |
Source:  LERA MLS #1999912 Report a problem LERA MLS #1999912 Report a problem | ||
| 8/6/2026 | Pending sale | $215,000$230/sqft |
Source: LERA MLS #1999912 Report a problem | ||
| 8/4/2026 | Contingent | $215,000$230/sqft |
Source: LERA MLS #1999912 Report a problem | ||
| 7/13/2026 | Listed for sale | $215,000$230/sqft |
Source: LERA MLS #1999912 Report a problem | ||
Public tax history
| Year | Property taxes | Tax assessment |
|---|---|---|
| 2025 | $950 +131.3% | $118,644 +10% |
| 2024 | $411 +3% | $107,858 +10% |
| 2023 | $399 -0.2% | $98,053 +10% |
| 2022 | $400 | $89,139 +10% |
| 2021 | -- | $81,035 -0.2% |
| 2020 | -- | $81,210 +16.2% |
| 2018 | -- | $69,870 +2.4% |
| 2017 | -- | $68,230 |
| 2016 | -- | $68,230 +2.8% |
| 2015 | -- | $66,351 +10% |
| 2014 | -- | $60,319 +10% |
| 2013 | -- | $54,835 +10% |
| 2012 | -- | $49,850 |
| 2011 | -- | $49,850 -1.3% |
| 2010 | -- | $50,520 |
| 2009 | -- | $50,520 |
| 2008 | -- | $50,520 +6.8% |
| 2007 | -- | $47,320 |
| 2006 | -- | $47,320 -0.5% |
| 2005 | -- | $47,570 |
| 2004 | -- | $47,570 +8% |
| 2003 | -- | $44,050 |
| 2002 | -- | $44,050 |
| 2001 | -- | $44,050 +0% |
| 2000 | -- | $44,040 |
Find assessor info on the county website
Neighborhood: 78852
Nearby homes
- $153,200-- bd1 ba1.3k sqft2358 Stanley Dr, Eagle Pass, TX 78852Off Market
- $157,200-- bd1 ba1.4k sqft2370 Stanley Dr, Eagle Pass, TX 78852Off Market
- $160,200-- bd1 ba1.3k sqft2352 Stanley Dr, Eagle Pass, TX 78852Off Market
- $173,0002 bd1 ba1k sqft2378 Stanley Dr, Eagle Pass, TX 78852Off Market
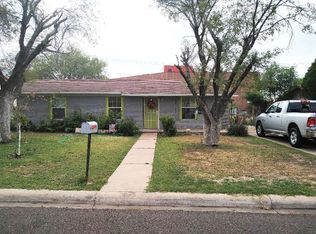
- $163,900-- bd1 ba1.2k sqft2363 Stanley Dr, Eagle Pass, TX 78852Off Market
- $140,200-- bd1 ba814 sqft2357 Stanley Dr, Eagle Pass, TX 78852Off Market
- $213,500-- bd1 ba2.1k sqft2371 Stanley Dr, Eagle Pass, TX 78852Off Market
- $235,400-- bd2 ba2k sqft2384 Stanley Dr, Eagle Pass, TX 78852Off Market
Nearby schools
GreatSchools rating
- NAEarly Childhood CenterGrades: PK-KDistance: 0.4 mi
- 6/10Eagle Pass Junior High SchoolGrades: 7-8Distance: 1.6 mi
- 6/10Eagle Pass High SchoolGrades: 9-12Distance: 0.8 mi
Schools provided by the listing agent
- Elementary: Graves
- Middle: Eagle Pass
- High: Eagle Pass
- District: Eagle Pass Isd
Source: LERA MLS. This data may not be complete. We recommend contacting the local school district to confirm school assignments for this home.
- Texas
- Maverick County
- Eagle Pass
- 78852
- 2362 Stanley Dr.
