Skip main navigation
Sold for $304,900
  • $304,900

    2362 Sullivan Dr, Bellbrook, OH 45305

    3beds
    1,771sqft
    Single Family Residence
    Built in 1959
    0.39 Acres Lot
    $337,400 Zestimate®
    $172/sqft
    $2,129 Estimated rent

    Home value

    $337,400

    $321,000 - $358,000

    $2,129/mo

    Zestimate® history
    Loading
    Loading...

    Owner options

    List your home for rent

    $2,129/mo

    Rent Zestimate®

    Find your next renter with Zillow Rental Manager. Plus, with online applications, you can quickly screen prospective tenants – for free.

    Learn more

    $2,129/mo

    Rent Zestimate®

    Refinance and save

    $1,979/mo

    Est. payment

    Refinancing to a lower rate could help reduce your monthly payments and save thousands over the life of the loan.

    See today's rates

    $1,979/mo

    Est. payment

    Explore your selling options

    Work with a Zillow partner agent

    Leverage their expertise and Zillow's premium Showcase listings to get your home seen by more buyers.

    Get started

    List with your own agent

    Get your home in front of millions of buyers by listing it on Zillow.

    Learn how to do it

    Sell it yourself

    Take full control of how buyers see your home on Zillow by listing For Sale by Owner (FSBO).

    List your home

    What's special

    Modern led fixturesThree bedroomsGenerous sizeBeautiful kitchenRecessed lightingNew quartz countertopsPeaceful retreat
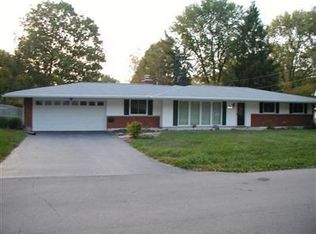
    Welcome to 2362 Sullivan Drive in Bellbrook, OH, a stunning 3-bedroom, 2.5-bathroom home offering over 1,700 sq. ft. of well-designed living space, all on one convenient level. This home combines modern touches with inviting warmth, making it an ideal home for comfortable living. Come into the spacious living room where natural light pours in through the large window, creating a bright and airy atmosphere. Recessed lighting and modern LED fixtures throughout add a touch of sophistication and energy efficiency. The living room’s generous size provides plenty of space to arrange your furniture and create a cozy gathering area. The family room offers additional living space. This versatile space ensures that everyone in the household has a place to relax and unwind. The heart of the home is the beautiful kitchen. Featuring new quartz countertops, offering a sleek and durable workspace for preparing meals. The rich, warm wood cabinets provide ample storage while adding an inviting charm to the space. A convenient breakfast bar is the perfect spot for morning coffee. The home features three bedrooms, each offering a peaceful retreat. The primary suite includes its own private bathroom for added comfort and convenience. Outside, the spacious backyard provides endless opportunities for outdoor enjoyment. Additional features include a 2-car attached garage, providing ample storage and protection for your vehicles, and the convenience of single-level living. With its modern finishes, thoughtful updates, and abundance of space, 2362 Sullivan Drive is ready to welcome you home. Located in Bellbrook, this property offers a blend of comfort, style, and functionality. Don’t miss out on this opportunity—schedule your showing today!

    Zillow last checked:

    Listing updated:

    Listed by:

    Rachel Masters (937)626-4181,

    Streetlight Realty LLC

    Bought with:

    Marie Nicole Moreno, 2018003410

    Glasshouse Realty Group

    Source: DABR MLS,MLS#: 925368MLS LogoOriginating MLS: Dayton Area Board of REALTORS

    Facts & features

    Interior

    Bedrooms & bathrooms
    • Bedrooms: 3
    • Bathrooms: 3
    • Full bathrooms: 2
    • 1/2 bathrooms: 1
    • Main level bathrooms: 3
    Primary bedroom
    • Level: Main
    • Dimensions: 15 x 13
    Bedroom
    • Level: Main
    • Dimensions: 13 x 10
    Bedroom
    • Level: Main
    • Dimensions: 10 x 12
    Dining room
    • Level: Main
    • Dimensions: 11 x 12
    Entry foyer
    • Level: Main
    • Dimensions: 6 x 9
    Family room
    • Level: Main
    • Dimensions: 18 x 14
    Laundry
    • Level: Main
    • Dimensions: 5 x 6
    Living room
    • Level: Main
    • Dimensions: 24 x 12
    Heating
    • Natural Gas
    Cooling
    • Central Air
    Appliances
    • Included: Dishwasher, Microwave, Range
    Features
    • Quartz Counters, Solid Surface Counters
    • Number of fireplaces: 1
    • Fireplace features: One
    Interior area
    • Total structure area: 1,771
    • Total interior livable area: 1,771 sqft

    Property

    Parking
    • Total spaces: 2
    • Parking features: Attached, Garage, Two Car Garage
    • Attached garage spaces: 2
    Features
    • Levels: One
    • Stories: 1
    Lot
    • Size: 0.39 Acres
    Details
    • Parcel number: L35000200080003500
    • Zoning: Residential
    • Zoning description: Residential

    Construction

    Type & style
    • Home type: SingleFamily
    • Property subtype: Single Family Residence
    Materials
    • Brick
    • Foundation: Slab
    Condition
    • Year built: 1959

    Utilities & green energy

    • Water: Public
    • Utilities for property: Sewer Available, Water Available

    Community & HOA

    Community
    • Subdivision: Raynette Sec 01
    HOA
    • Has HOA: No
    Location
    • Region: Bellbrook

    Financial & listing details

    • Price per square foot: $172/sqft
    • Tax assessed value: $230,380
    • Annual tax amount: $4,809
    • Date on market: 12/17/2024

    Price history

    DateEventPrice
    1/20/2025Sold$304,900$172/sqft
    Source: DABR MLS #925368 Report a problem
    12/21/2024Pending sale$304,900$172/sqft
    Source: DABR MLS #925368 Report a problem
    12/17/2024Listed for sale$304,900$172/sqft
    Source: DABR MLS #925368 Report a problem

    Public tax history

    YearProperty taxesTax assessment
    2025$4,809 +3.8%$80,640
    2024$4,634 -0.3%$80,640
    2023$4,647 +10%$80,640 +34.4%
    2022$4,226 -1%$60,010
    2021$4,270 +6.8%$60,010
    2020$3,997 +8.3%$60,010 +19.1%
    2019$3,692 -0.1%$50,370
    2018$3,696 +5%$50,370
    2017$3,521 +2.2%$50,370 +8.3%
    2016$3,445 -0.3%$46,500
    2015$3,456 $46,500
    2014$3,456 +7.6%$46,500 -2.9%
    2013$3,210 -1%$47,870
    2012$3,244 +101.8%$47,870
    2011$1,607 -50.9%$47,870 -7%
    2010$3,270 +0.3%$51,500
    2009$3,262 +9.5%$51,500
    2008$2,978 +1.9%$51,500 +9.1%
    2007$2,924 -0.9%$47,190
    2006$2,951 +13.3%$47,190 +7.6%
    2004$2,604 +6.3%$43,840 0%
    2003$2,450 +18.4%$43,842
    2002$2,070 0%$43,842 +10.4%
    2001$2,070 +3%$39,729
    2000$2,009 $39,729
    Find assessor info on the county website

    Neighborhood: 45305

    Nearby schools

    GreatSchools rating
    Schools provided by the listing agent
    • District: Sugarcreek

    Source: DABR MLS. This data may not be complete. We recommend contacting the local school district to confirm school assignments for this home.

    Get a cash offer in 3 minutes
    Find out how much your home could sell for in as little as 3 minutes with a no-obligation cash offer.
    Estimated market value
    $337,400
    Get a cash offer in 3 minutes
    Find out how much your home could sell for in as little as 3 minutes with a no-obligation cash offer.
    Estimated market value
    $337,400