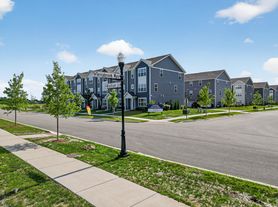
Welcome to this beautifully updated Lincoln townhome nestled in the sought-after Cambridge Lakes Community. Offering 3 spacious bedrooms, 2.5 bathrooms, and a finished bonus room, this home blends modern style with everyday comfort. Step inside to discover a bright, open layout filled with natural light from both east and west-facing windows. The main level features a sleek kitchen complete with stainless steel appliances, upgraded white cabinetry with crown molding, a pantry, and a peninsula perfect for casual dining or entertaining. The open-concept design flows effortlessly into the dining and living areas, creating a welcoming space to gather. Upstairs, the large primary suite offers a serene escape with a private bath featuring dual sinks and a generous walk-in closet. Convenience is key with laundry just down the hall. Downstairs, the finished bonus room stands out with a custom built-in bar perfect for hosting or relaxing evenings in. Additional highlights include ceiling fans throughout, a new dishwasher, a security system with Ring cameras, and an electric car charging setup in the 2-car garage. Professionally landscaped and low maintenance, this home sits in a vibrant neighborhood offering access to walking trails, lakes, parks, a clubhouse, pool, fitness center, and more.
Renter is responsible to pay gas, water, and electric. No smoking allowed.
Townhouse for rent
Townhouse
Available now
No pets
Air conditioner, central air, wall unit
In unit laundry
Attached garage parking
Forced air
What's special
Professionally landscapedEast and west-facing windowsNew dishwasherFinished bonus roomCeiling fans throughoutGenerous walk-in closet
- 2 days |
- -- |
- -- |
Zillow last checked:
Listing updated:
Travel times
Facts & features
Interior
Bedrooms & bathrooms
- Bedrooms: 3
- Bathrooms: 3
- Full bathrooms: 3
Heating
- Forced Air
Cooling
- Air Conditioner, Central Air, Wall Unit
Appliances
- Included: Dishwasher, Dryer, Freezer, Microwave Oven, Oven, Refrigerator, Washer
- Laundry: In Unit
Features
- Walk In Closet
- Flooring: Carpet, Hardwood, Tile
- Furnished: Yes
Interior area
- Total interior livable area: 1,756 sqft
Property
Parking
- Parking features: Attached, Garage, Off Street
- Has attached garage: Yes
- Details: Contact manager
Features
- Patio & porch: Patio
Details
- Additional structures: Garage(s)
- Parcel number: 0230406006
Construction
Type & style
- Home type: Townhouse
- Property subtype: Townhouse
Building
Management
- Pets allowed: No
Community & HOA
Location
- Region: Hampshire
Financial & listing details
- Lease term: 1 Year
Nearby apartments for rent


Price history
| Date | Event | Price |
|---|---|---|
| 10/21/2026 | Listed for rent | $2,950+19.2%$2/sqft |
Source: Zillow Rentals Report a problem | ||
| 8/3/2025 | Listing removed | $2,475$1/sqft |
Source: Zillow Rentals Report a problem | ||
| 6/7/2025 | Listed for rent | $2,475$1/sqft |
Source: Zillow Rentals Report a problem | ||
| 6/6/2025 | Sold | $305,000+2%$174/sqft |
Source:  MRED as distributed by MLS GRID #12336299 Report a problem | ||
| 4/23/2025 | Contingent | $299,000$170/sqft |
Source: MRED as distributed by MLS GRID #12336299 Report a problem | ||
| 4/12/2025 | Listed for sale | $299,000+16.3%$170/sqft |
Source: MRED as distributed by MLS GRID #12336299 Report a problem | ||
| 6/17/2022 | Sold | $257,000+0.8%$146/sqft |
Source: MRED as distributed by MLS GRID #11395915 Report a problem | ||
| 5/9/2022 | Contingent | $255,000$145/sqft |
Source: MRED as distributed by MLS GRID #11395915 Report a problem | ||
| 5/6/2022 | Listed for sale | $255,000+34.2%$145/sqft |
Source: MRED as distributed by MLS GRID #11395915 Report a problem | ||
| 4/10/2019 | Sold | $190,000$108/sqft |
Source: Public Record Report a problem | ||
Neighborhood: 60140
Cost calculator
Similar homes for rent


- Special offer! Get an additional $150 off on your first month's rent when you sign the lease before 31st October 2026.Expires October 31, 2026