Skip main navigation
Pending
  • $569,900

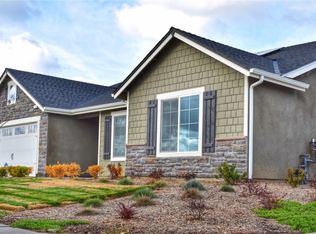
    2362 W Andrew Ln, Hanford, CA 93230

    4beds
    2,376sqft
    : 
    Loading
    Get pre-qualified
    Single Family Residence
    Built in 2020
    7,008 Square Feet Lot
    $570,200 Zestimate®
    $240/sqft
    $-- HOA

    What's special

    Sparkling poolClassic farmhouse sinkBubbling spaLarge islandDedicated officeQuartz countertopsBackyard built for gathering
    Imagine pulling up to 2362 W Andrew Ln, a striking 4-bedroom, 3-bathroom home that pairs modern design with the easygoing rhythm of Hanford living. Spread across 2,376 square feet, this new listing offers space, style, and a connection to the outdoors. Inside, an open-concept layout ties the living, dining, and kitchen areas into one effortless flow. The kitchen is a genuine showstopper, featuring a large island, built-in refrigerator, stainless appliances, crisp white cabinets, quartz countertops, and a classic farmhouse sink. Custom wall accents add personality throughout, while a dedicated office and a separate laundry room keep daily life organized. The primary suite indulges with dual sinks, a soaking tub, and a separate showeryour private corner to unwind. Outside, the real magic unfolds. A sparkling pool and bubbling spa anchor a backyard built for gathering, while the covered patio offers shade for lazy afternoons or sunset dinners with friends. There's room to lounge, entertain, and soak up those warm Central Valley evenings in true comfort. Beyond the property line, the neighborhood delivers convenience and community in equal measure. Sierra Pacific High School is just a short distance away, along with easy access to shopping, dining, and everyday essentials throughout Hanford. Solar adds energy efficiency to an already impressive package, keeping costs low year-round. With thoughtful design and standout outdoor living, this home is ready to welcome its next chapter.
    23 days
    |
    782
    |
    56
    |

    Zillow last checked:

    Listing updated:

    Listed by:

    Brianne McCallister DRE #01801687 559-309-1178,

    Top Hook Realty, Inc.

    Source: Kings County MLS,MLS#: 234523MLS LogoOriginating MLS: Kings County Multiple Listing Service

      Facts & features

      Interior

      Bedrooms & bathrooms
      • Bedrooms: 4
      • Bathrooms: 3
      • Full bathrooms: 3
      Primary bedroom
      • Area: 0
      • Dimensions: 0 x 0
      Bedroom 2
      • Area: 0
      • Dimensions: 0 x 0
      Bedroom 3
      • Area: 0
      • Dimensions: 0 x 0
      Bedroom 4
      • Area: 0
      • Dimensions: 0 x 0
      Bedroom 5
      • Area: 0
      • Dimensions: 0 x 0
      Dining room
      • Description: 0x0 Level:
      • Area: 0
      • Dimensions: 0 x 0
      Family room
      • Area: 0
      • Dimensions: 0 x 0
      Kitchen
      • Description: 0x0 Level:
      • Area: 0
      • Dimensions: 0 x 0
      Living room
      • Area: 0
      • Dimensions: 0 x 0
      Heating
      • Central
      Cooling
      • Central Air
      Appliances
      • Laundry: Laundry Room
      Features
      • Walk-In Closet(s), Walk In Shower(s)
      • Windows: Double Pane Windows
      Interior area
      • Total structure area: 2,376
      • Total interior livable area: 2,376 sqft

      Property

      Parking
      • Parking features: Garage Attached, Garage Capacity (2)
      • Has attached garage: Yes
      Features
      • Levels: One
      • Stories: 1
      • Patio & porch: Covered Patio
      • Has private pool: Yes
      • Pool features: Gunite
      • Has spa: Yes
      • Spa features: In Ground
      Lot
      • Size: 7,008 Square Feet
      Details
      • Parcel number: 009450021000

      Construction

      Type & style
      • Home type: SingleFamily
      • Property subtype: Single Family Residence
      Materials
      • Foundation: Slab
      Condition
      • Year built: 2020

      Utilities & green energy

      • Sewer: Public Sewer
      • Water: Public
      Green energy
      • Energy generation: Solar

      Community & HOA

      HOA
      • Has HOA: No
      Location
      • Region: Hanford

      Financial & listing details

      • Price per square foot: $240/sqft
      • Tax assessed value: $551,412
      • Annual tax amount: $6,489
      • Date on market: 6/25/2026
      • Cumulative days on market: 24 days
      • Total actual rent: 0

        Estimated market value

        $570,200

        $542,000 - $599,000

        $3,076/mo

        Price history

        DateEventPrice
        6/28/2026Pending sale$569,900$240/sqft
        Source: Kings County MLS #234523 Report a problem
        6/25/2026Listed for sale$569,900+7.5%$240/sqft
        Source: Kings County MLS #234523 Report a problem
        1/18/2023Sold$530,000-5.2%$223/sqft
        Source: TCMLS #219831 Report a problem
        12/21/2022Pending sale$559,000$235/sqft
        Source: TCMLS #219831 Report a problem
        11/26/2022Price change$559,000-1.9%$235/sqft
        Source: TCMLS #219831 Report a problem
        11/4/2022Price change$570,000-5%$240/sqft
        Source: TCMLS #219831 Report a problem
        8/29/2022Listed for sale$599,900+50.5%$252/sqft
        Source: TCMLS #219831 Report a problem
        11/20/2020Sold$398,500$168/sqft
        Source: Public Record Report a problem

        Public tax history

        YearProperty taxesTax assessment
        2025$6,489 +3.4%$551,412 +2%
        2024$6,275 +14.9%$540,600 +17.7%
        2023$5,460 +0.2%$459,336 +2%
        2022$5,448 +12.1%$450,330 +13%
        2021$4,859 +502.1%$398,500 +1097.9%
        2020$807 $33,266
        Find assessor info on the county website

        Monthly payment

        Est. payment

        Payment breakdown

        Explore the cost of this home by adjusting the details. Changes won't be saved.
        All calculations are estimates and provided by Zillow, Inc. for informational purposes only. Actual amounts may vary.
        HOA fees may include property taxes on listings classified as Co-Ops. Contact the listing agent and/or owner for fee details.
        Mortgage interest rates are dependent on a number of factors, including credit score, down payment, and repayment length. Interest rate data provided by Zillow Group Marketplace, Inc. as of 1/1/1970 from various mortgage lenders with which we have lead or other similar arrangements; the Estimated Payment is an average of those rates.
        See how much you could borrow to make a competitive offer.

        Climate risks

        Neighborhood: 93230

        Getting around

        3 / 100
        Car-Dependent
        13 / 100
        Minimal Transit
        32 / 100
        Somewhat Bikeable

        Nearby schools

        GreatSchools rating

        A local agent can set up tours, give advice and negotiate with sellers.

        A local lender can help you make sure your offer is ready when you are.

        Browse local experts

        Similar homes

          1. Local buyer's agents are ready to help