Skip main navigation
Pending
  • $457,000

    2362 W JAKE Haven, Phoenix, AZ 85085

    3beds
    1,882sqft
    : 
    Loading
    Get pre-qualified
    Single Family Residence
    Built in 2004
    2,889 Square Feet Lot
    $-- Zestimate®
    $243/sqft
    $245/mo HOA

    What's special

    Nicely appointed kitchen
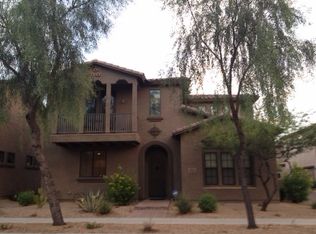
    You are going to really like this 3-bedroom, 2.5-bathroom home tucked away in the gated and highly desirable Sonoran Foothills Community. Nicely appointed kitchen features extended cabinetry into the dining area, creating a seamless space where you can prepare meals and enjoy entertaining. Head upstairs and enjoy sunsets on the private balcony. This option is special and a must-see. Located not far from all the fun of Norterra shopping, dining, schools, golf, this home provides ultimate convenience. Enjoy easy access to the I-17 and 303, a short 4 mile commute to the TSMC campus. Ideal for those who want to stay connected to everything while maintaining a hassle-free, lock-and-leave lifestyle, this property perfectly blends modern living with North Phoenix desert beauty...Welcome home!
    24 days
    |
    108
    |
    3
    |

    Zillow last checked:

    Listing updated:

    Listed by:

    Michael Paul Baden 480-232-3086,

    HomeSmart,

    Kevin G Nelsen 480-209-8685,

    HomeSmart

    Source: ARMLS,MLS#: 7032585MLS Logo

      Facts & features

      Interior

      Bedrooms & bathrooms
      • Bedrooms: 3
      • Bathrooms: 3
      • Full bathrooms: 2
      • 1/2 bathrooms: 1
      Heating
      • Heat Pump
      Cooling
      • Heat Pump, Central Air, Ceiling Fan(s)
      Appliances
      • Included: Reverse Osmosis, Built-in Microwave, Dishwasher, Disposal, Electric Range, Electric Cooktop, Water Purifier
      • Laundry: Inside
      Features
      • High Speed Internet, Double Vanity, Upstairs, Eat-in Kitchen, Breakfast Bar, Kitchen Island, Pantry, Full Bth Master Bdrm, Separate Shwr & Tub
      • Flooring: Carpet, Laminate, Tile
      • Windows: Screens, Double Pane Windows, Vinyl Frame
      • Has basement: No
      • Has fireplace: No
      Interior area
      • Total structure area: 1,882
      • Total interior livable area: 1,882 sqft

      Property

      Parking
      • Total spaces: 2
      • Parking features: Attached, Garage Door Opener, Direct Access, Attch'd Gar Cabinets
      • Attached garage spaces: 2
      Features
      • Stories: 2
      • Patio & porch: Covered, Patio
      • Exterior features: Balcony
      • Spa features: None
      • Fencing: Back Yard,Concrete Panel
      Lot
      • Size: 2,889 Square Feet
      • Features: North/South Exposure, Desert Front, Gravel/Stone Front, Gravel/Stone Back
      Details
      • Parcel number: 20412203

      Construction

      Type & style
      • Home type: SingleFamily
      • Property subtype: Single Family Residence
      Materials
      • Stucco, Wood Frame, Painted
      • Roof: Tile
      Condition
      • Year built: 2004
      Details
      • Builder name: WILLIAM LYON HOMES

      Utilities & green energy

      • Sewer: Public Sewer
      • Water: City Water

      Community & HOA

      Community
      • Features: Pool, Gated, Community Spa, Community Spa Htd, Tennis Court(s), Playground, Biking/Walking Path
      • Subdivision: SONORAN FOOTHILLS PARCEL 8
      HOA
      • Has HOA: Yes
      • Services included: Maintenance Grounds, Street Maint, Front Yard Maint
      • HOA fee: $137 monthly
      • HOA name: William Lyon
      • HOA phone: 480-581-0270
      • Second HOA fee: $324 quarterly
      • Second HOA name: Sonoran Foothils HOA
      • Second HOA phone: 623-869-6644
      Location
      • Region: Phoenix

      Financial & listing details

      • Price per square foot: $243/sqft
      • Tax assessed value: $356,700
      • Annual tax amount: $1,607
      • Date on market: 5/28/2026
      • Cumulative days on market: 25 days
      • Listing terms: Cash,Conventional,FHA,VA Loan
      • Ownership: Fee Simple

        Estimated market value

        Not available

        Estimated sales range

        Not available

        Not available

        Price history

        DateEventPrice
        6/4/2026Pending sale$457,000$243/sqft
        Source: ARMLS #7032585 Report a problem
        5/28/2026Listed for sale$457,000+75.8%$243/sqft
        Source: ARMLS #7032585 Report a problem
        10/30/2017Sold$259,900$138/sqft
        Source: ARMLS #5666250 Report a problem
        9/30/2017Pending sale$259,900$138/sqft
        Source: Keller Williams Northeast Realty #5666250 Report a problem
        9/28/2017Listed for sale$259,900+12.6%$138/sqft
        Source: Keller Williams Northeast Realty #5666250 Report a problem
        5/20/2005Sold$230,819$123/sqft
        Source: Public Record Report a problem

        Public tax history

        YearProperty taxesTax assessment
        2025$1,573 +1%$35,670 -6.1%
        2024$1,558 -13.7%$37,980 +92.5%
        2023$1,805 +1.8%$19,727 -16.2%
        2022$1,772 -2.5%$23,550 +6.7%
        2021$1,817 +3.2%$22,070 +11%
        2020$1,761 +3.6%$19,880 +4.7%
        2019$1,700 $18,980 +7.7%
        2018$1,700 +3.6%$17,630 +7.7%
        2017$1,641 +0.4%$16,370 +3.1%
        2016$1,635 +4.4%$15,880 +5.2%
        2015$1,566 $15,100 +16.8%
        2014-- $12,930 +11.9%
        2013-- $11,560 -0.9%
        2012-- $11,660 -3.8%
        2011-- $12,120 -8.9%
        2010-- $13,310 -33.9%
        2009-- $20,150 -1.7%
        2008-- $20,500
        2007-- $20,500 +294.2%
        2006-- $5,200 +25%
        2005-- $4,160
        2004-- $4,160
        Find assessor info on the county website

        Monthly payment

        Est. payment

        Payment breakdown

        Explore the cost of this home by adjusting the details. Changes won't be saved.
        All calculations are estimates and provided by Zillow, Inc. for informational purposes only. Actual amounts may vary.
        HOA fees may include property taxes on listings classified as Co-Ops. Contact the listing agent and/or owner for fee details.
        Mortgage interest rates are dependent on a number of factors, including credit score, down payment, and repayment length. Interest rate data provided by Zillow Group Marketplace, Inc. as of 1/1/1970 from various mortgage lenders with which we have lead or other similar arrangements; the Estimated Payment is an average of those rates.
        See how much you could borrow to make a competitive offer.

        Climate risks

        Neighborhood: North Gateway

        Getting around

        4 / 100
        Car-Dependent
        0 / 100
        No Nearby Transit
        39 / 100
        Somewhat Bikeable

        Nearby schools

        GreatSchools rating
        Schools provided by the listing agent
        • Elementary: Sonoran Foothills School
        • Middle: Sonoran Foothills School
        • High: Barry Goldwater High School
        • District: Deer Valley Unified District

        Source: ARMLS. This data may not be complete. We recommend contacting the local school district to confirm school assignments for this home.

        A local agent can set up tours, give advice and negotiate with sellers.

        Browse local experts

        Similar homes