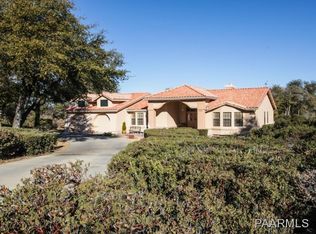
Tucked beneath towering oak trees in the sought-after Granite Oaks, this storybook retreat blends charm, space, and thoughtful upgrades across 2+ serene acres--without the constraints of an HOA.This 3-bedroom, 4-bath home invites you in with a fully reimagined interior, where every detail has been carefully curated. The heart of the home--a beautifully remodeled kitchen--features granite counters, a stylish backsplash, and all-new GE appliances, including a counter-depth refrigerator. Spa-like bathrooms, a luxurious primary suite with custom closet and dressing area, and fresh finishes throughout create a sense of comfort and quiet elegance.Movie nights come alive in the dedicated theater room, while guests enjoy their own private, upgraded suite. New lighting, flooring, HVAC, and refinished doors ensure the home feels as fresh as it is functional.Step outside and wander the grounds--mature trees, improved wildlife views, and low-maintenance landscaping set the tone for peaceful living. Entertain beneath the pergola with water and electricity already in place, or star gaze on one of the many flagstone patios around the home. The fenced acreage includes graded drive access, flagstone walkways, and space to roam.For those who dream bigger, the RV garage has been refreshed with new doors, insulation, and finishes. Plans for a future casita are ready to go with septic permit and updated property survey already in place.A home where modern updates meet natural beauty, and every corner feels just a little bit magical.
Sold for $1,250,000
Zillow last checked:
Listing updated:
Bought with:
Sharen Instine, SA553054000
Realty ONE Group Mountain Desert
Judy Ellen Smith, SA658734000
Realty ONE Group Mountain Desert
Source: PAAR as distributed by MLS GRID,MLS#: 1081470
Price history
| Date | Event | Price |
|---|---|---|
| 8/14/2026 | Sold | $1,250,000$416/sqft |
Source:  PAAR as distributed by MLS GRID #1081470 Report a problem PAAR as distributed by MLS GRID #1081470 Report a problem | ||
| 7/31/2026 | Pending sale | $1,250,000$416/sqft |
Source: PAAR as distributed by MLS GRID #1081470 Report a problem | ||
| 7/20/2026 | Contingent | $1,250,000$416/sqft |
Source: PAAR as distributed by MLS GRID #1081470 Report a problem | ||
| 6/24/2026 | Listed for sale | $1,250,000$416/sqft |
Source: PAAR as distributed by MLS GRID #1081470 Report a problem | ||
| 6/17/2026 | Contingent | $1,250,000$416/sqft |
Source: PAAR as distributed by MLS GRID #1081470 Report a problem | ||
| 6/14/2026 | Price change | $1,250,000-6.4%$416/sqft |
Source: PAAR as distributed by MLS GRID #1081470 Report a problem | ||
| 6/9/2026 | Price change | $1,334,900-1.1%$444/sqft |
Source: PAAR as distributed by MLS GRID #1081470 Report a problem | ||
| 5/14/2026 | Listed for sale | $1,349,900$449/sqft |
Source: PAAR as distributed by MLS GRID #1081470 Report a problem | ||
| 4/30/2026 | Contingent | $1,349,900$449/sqft |
Source: PAAR as distributed by MLS GRID #1081470 Report a problem | ||
| 4/26/2026 | Listed for sale | $1,349,900+50%$449/sqft |
Source: PAAR as distributed by MLS GRID #1081470 Report a problem | ||
| 7/14/2025 | Sold | $900,000-10%$299/sqft |
Source:  ARMLS #6817955 Report a problem ARMLS #6817955 Report a problem | ||
| 6/20/2025 | Pending sale | $999,900$332/sqft |
Source: ARMLS #6817955 Report a problem | ||
| 5/21/2025 | Contingent | $999,900$332/sqft |
Source: PAAR as distributed by MLS GRID #1070564 Report a problem | ||
| 3/29/2025 | Listed for sale | $999,900-16.7%$332/sqft |
Source: PAAR as distributed by MLS GRID #1070564 Report a problem | ||
| 3/14/2025 | Listing removed | $1,200,000$399/sqft |
Source: PAAR as distributed by MLS GRID #1070564 Report a problem | ||
| 2/9/2025 | Listed for sale | $1,200,000+78.4%$399/sqft |
Source: PAAR as distributed by MLS GRID #1070564 Report a problem | ||
| 4/23/2018 | Sold | $672,500-3.8%$224/sqft |
Source: Public Record Report a problem | ||
| 3/17/2018 | Pending sale | $699,000$232/sqft |
Source: Windermere Real Estate Northern Arizona #1003388 Report a problem | ||
| 10/25/2017 | Price change | $699,000-0.9%$232/sqft |
Source: Windermere Real Estate Northern Arizona #1003388 Report a problem | ||
| 9/22/2017 | Price change | $705,000-2.8%$234/sqft |
Source: Windermere Real Estate Northern Arizona #1003388 Report a problem | ||
| 5/12/2017 | Listed for sale | $725,000+43.6%$241/sqft |
Source: Windermere Real Estate Northern Arizona #1003388 Report a problem | ||
| 6/30/2008 | Sold | $505,000$168/sqft |
Source: Public Record Report a problem | ||
Nearby homes

Get a cash offer in 3 minutes
Find out how much your home could sell for in as little as 3 minutes with a no-obligation cash offer.
Estimated market value
$1,249,900
