Welcome to your dream oasis nestled in the heart of tranquility! This fully detached 4 bedroom, 2.5 bathroom home sits in a perfect location in beautiful Bellerose Manor, where the array of shops, restaurants, banks and gyms will suit your needs a short distance away. This exquisite property boasts a plethora of features that redefine luxurious living. With 4 heating zones, you'll experience customized comfort throughout every inch of this remarkable home. Step inside and be greeted by the warm ambiance of a gas-powered fireplace, creating an inviting atmosphere for gatherings and relaxation. The full finished basement offers endless possibilities, from a private home theater to a spacious entertainment area, limited only by your imagination. The convenience of a dedicated laundry room adds practicality to your daily routine, while the open concept kitchen sets the stage for culinary excellence. Prepare delectable meals while staying connected to the adjoining living spaces, making entertaining a breeze. Indulge in the luxury of jet streaming bathtubs, offering a spa-like experience in the comfort of your own home. Radiant heating ensures that your every step is met with comfort and warmth, creating an atmosphere of indulgence. Step outside into your private paradise, where an outdoor pool beckons for refreshing dips on sun-soaked days. The deck provides an ideal space for outdoor dining and lounging, as you savor the tranquility of your surroundings. The long driveway not only offers ample parking space but also enhances your sense of privacy and exclusivity. The vast yard is a canvas for your outdoor aspirations, whether it's creating an expansive garden, a playground for children, or simply a serene haven for relaxation. Stay cool during the summer months with ductless AC, effortlessly maintaining an ideal temperature indoors. For the culinary enthusiast, a built-in BBQ grill awaits on the premises, elevating your outdoor cooking experiences. This home truly offers a blend of opulence and functionality, marrying modern amenities with an idyllic setting. It is also centrally located to the Grand Central Parkway, Cross Island Parkway and the Long Island Rail Road, providing easy access to major highways and public transportation. Don't miss the chance to call this masterpiece your own and make your real estate dreams a reality! NYC School District 26. Floor plans and 3D tour available!!, Additional information: Appearance:Excellent,Separate Hotwater Heater:Y
Sold for $930,000
$930,000
236-21 88th Avenue, Bellerose, NY 11426
4beds
2,200sqft
Single Family Residence, Residential
Built in 1925
5,220 Square Feet Lot
$1,036,300 Zestimate®
$423/sqft
$4,496 Estimated rent
Home value
$1,036,300
$984,000 - $1.10M
$4,496/mo
Zestimate® history
Owner options
List your home for rent
$4,496/mo
Rent Zestimate®
Find your next renter with Zillow Rental Manager. Plus, with online applications, you can quickly screen prospective tenants – for free.
$4,496/mo
Rent Zestimate®
Refinance and save
$5,670/mo
Est. payment
Refinancing to a lower rate could help reduce your monthly payments and save thousands over the life of the loan.
$5,670/mo
Est. payment
Explore your selling options
Work with a Zillow partner agent
Leverage their expertise and Zillow's premium Showcase listings to get your home seen by more buyers.
Get startedList with your own agent
Get your home in front of millions of buyers by listing it on Zillow.
Learn how to do itSell it yourself
Take full control of how buyers see your home on Zillow by listing For Sale by Owner (FSBO).
List your homeWhat's special
Zillow last checked:
Listing updated:
Listed by:
Anthony Pesa SFR 718-986-3007,
A Team Real Estate Group 718-915-7000
Bought with:
Kamal Hossain, 10301223086
SSNT Realty Inc
Source: OneKey® MLS as distributed by MLS GRID,MLS#: L3496415
Facts & features
Interior
Bedrooms & bathrooms
- Bedrooms: 4
- Bathrooms: 3
- Full bathrooms: 2
- 1/2 bathrooms: 1
Heating
- Radiant
Cooling
- Ductless
Appliances
- Included: Dishwasher, Dryer, Refrigerator, Gas Water Heater
Features
- Entrance Foyer, Formal Dining, Pantry
- Flooring: Hardwood
- Basement: Finished,Full
- Attic: Dormer
- Number of fireplaces: 1
Interior area
- Total structure area: 2,200
- Total interior livable area: 2,200 sqft
Property
Parking
- Parking features: Driveway, Garage, Private
- Has uncovered spaces: Yes
Features
- Levels: Three Or More
- Patio & porch: Deck
- Exterior features: Gas Grill
- Has private pool: Yes
- Pool features: Above Ground
- Fencing: Fenced
Lot
- Size: 5,220 Square Feet
- Dimensions: 30.75 x 169.75
- Features: Near Public Transit, Near School, Near Shops
Details
- Parcel number: 079560024
Construction
Type & style
- Home type: SingleFamily
- Architectural style: Colonial
- Property subtype: Single Family Residence, Residential
Materials
- Vinyl Siding
Condition
- Year built: 1925
Utilities & green energy
- Sewer: Public Sewer
- Water: Public
- Utilities for property: Trash Collection Public
Community & HOA
HOA
- Has HOA: No
- Amenities included: Park
Location
- Region: Bellerose
Financial & listing details
- Price per square foot: $423/sqft
- Tax assessed value: $929,000
- Annual tax amount: $5,793
- Date on market: 8/7/2023
- Listing agreement: Exclusive Right To Lease
Price history
| Date | Event | Price |
|---|---|---|
| 4/8/2024 | Listing removed | -- |
Source: Zillow Rentals Report a problem | ||
| 2/19/2024 | Price change | $2,400+9.1%$1/sqft |
Source: Zillow Rentals Report a problem | ||
| 1/28/2024 | Listed for rent | $2,200$1/sqft |
Source: Zillow Rentals Report a problem | ||
| 12/11/2023 | Sold | $930,000-2.1%$423/sqft |
Source:  OneKey® MLS as distributed by MLS GRID #L3496415 Report a problem OneKey® MLS as distributed by MLS GRID #L3496415 Report a problem | ||
| 8/25/2023 | Pending sale | $949,999$432/sqft |
Source: OneKey® MLS as distributed by MLS GRID #3496415 Report a problem | ||
| 8/7/2023 | Listed for sale | $949,999$432/sqft |
Source: OneKey® MLS as distributed by MLS GRID #3496415 Report a problem | ||
Public tax history
| Year | Property taxes | Tax assessment |
|---|---|---|
| 2025 | -- | $55,740 +8.4% |
| 2024 | -- | $51,420 -5.1% |
| 2023 | -- | $54,180 +6.7% |
| 2022 | -- | $50,760 +20.5% |
| 2021 | -- | $42,120 +16.2% |
| 2020 | $5,865 +2.4% | $36,240 -2.3% |
| 2019 | $5,726 +6.8% | $37,080 +44.7% |
| 2018 | $5,359 +8.7% | $25,618 +5.9% |
| 2017 | $4,930 +16.9% | $24,184 +4.7% |
| 2016 | $4,215 | $23,108 +0.1% |
| 2015 | $4,215 +66.5% | $23,090 +2.4% |
| 2014 | $2,532 | $22,543 +5.6% |
| 2013 | -- | $21,349 +5.9% |
| 2012 | -- | $20,154 +4.7% |
| 2011 | -- | $19,257 +0.1% |
| 2010 | -- | $19,242 +2.4% |
| 2009 | -- | $18,786 +5.6% |
| 2008 | -- | $17,791 |
Find assessor info on the county website
Neighborhood: Bellerose
Nearby homes
- $956,600-- bd-- ba1.7k sqft23625 88th Ave, Bellerose, NY 11426Off Market
- $1,022,7003 bd3 ba2.2k sqft23617 88th Ave, Bellerose, NY 11426Off Market
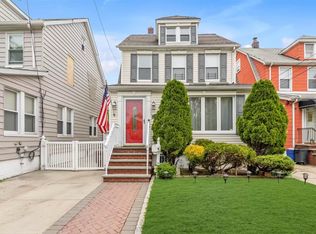
- $951,9004 bd3 ba1.5k sqft23615 88th Ave, Bellerose, NY 11426Off Market

- $865,4004 bd2 ba994 sqft88-02 237th St, Bellerose, NY 11426Off Market

- $1,016,6003 bd2 ba1.5k sqft23619 88th Ave, Bellerose, NY 11426Off Market
- $668,000-- bd-- ba1.5k sqft23619 88th Ave, Jamaica, NY 11426Off Market
- $668,000-- bd-- ba1.5k sqft23619 88th Ave, Jamaica, NY 11426Off Market
- $920,100-- bd-- ba1.9k sqft236-11 88th Ave, Jamaica, NY 11426Off Market
Nearby schools
GreatSchools rating
- 9/10Ps 18 WinchesterGrades: PK-5Distance: 0.2 mi
- 8/10Irwin Altman Middle School 172Grades: 6-8Distance: 1.2 mi
- 3/10Martin Van Buren High SchoolGrades: 9-12Distance: 0.6 mi
Schools provided by the listing agent
- Elementary: Ps 18 Winchester
- Middle: Irwin Altman Middle School 172
- High: Martin Van Buren High School
Source: OneKey® MLS as distributed by MLS GRID. This data may not be complete. We recommend contacting the local school district to confirm school assignments for this home.
Nearby cities
Nearby neighborhoods
Nearby zip codes
Other New York Topics
