Skip main navigation
Sold for $700,000
  • Listed by: Option West Realty • Karin Vantuchova • Contact: 951-775-0765
    Bought with: Onyx Homes
    $700,000

    23621 Black Duck Dr, Canyon Lake, CA 92587

    3beds
    1,950sqft
    Single Family Residence
    Built in 1976
    7,405 Square Feet Lot
    $705,600 Zestimate®
    $359/sqft
    $5,922 Estimated rent

    Home value

    $705,600

    $635,000 - $783,000

    $5,922/mo

    Zestimate® history
    Loading
    Loading...

    Owner options

    List your home for rent

    $5,922/mo

    Rent Zestimate®

    Find your next renter with Zillow Rental Manager. Plus, with online applications, you can quickly screen prospective tenants – for free.

    Learn more

    $5,922/mo

    Rent Zestimate®

    Refinance and save

    $4,809/mo

    Est. payment

    Refinancing to a lower rate could help reduce your monthly payments and save thousands over the life of the loan.

    See today's rates

    $4,809/mo

    Est. payment

    Explore your selling options

    Work with a Zillow partner agent

    Leverage their expertise and Zillow's premium Showcase listings to get your home seen by more buyers.

    Get started

    List with your own agent

    Get your home in front of millions of buyers by listing it on Zillow.

    Learn how to do it

    Sell it yourself

    Take full control of how buyers see your home on Zillow by listing For Sale by Owner (FSBO).

    List your home

    What's special

    Salt water poolSalt water swimming poolWood burning fireplaceFarmhouse style backsplashNew bathroomsNew wood flooringBarn doors
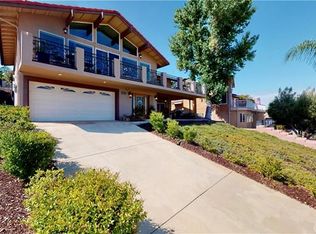
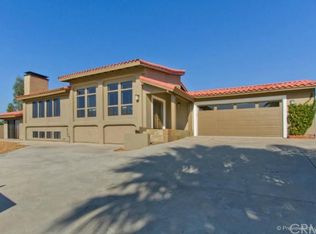
    !!!AMAZING VIEWS !!! One of a kind - 3 BEDROOM + BONUS ROOM, 2 BATH home, located in our Resort Style Living Community of Canyon Lake, offering what everyone desires, but only few homes can offer. PANORAMIC VIEWS OF THE LAKE and nearby MOUNTAINS, SALT WATER POOL, ONLY 5 MINUTES walk from the LAKE, located on a quite CUL-DE-SUC and being recently REMODELED, makes this HOME SO UNIQUE and exceptionally DESIRABLE. Step up to the charming front porch and enter a home, that combines elegance with comfort. Inside, you’ll be greeted by an OPEN FLOOR PLAN with a cozy, WOOD BURNING FIREPLACE, that sets the tone for relaxing evenings. The spacious living and dining areas feature large open windows, allowing natural light to fill the space and offering the BREATHTAKING VIEWS of the lake, along with MOUNTAINS and CITY VIEWS. This lovely home has been upgraded with STAINLESS STEEL APPLIANCES, REFURBISHED KITCHEN CABINETRY, QUARTZ COUNTERTOPS, NEW WOOD FLOORING, NEW BATHROOMS, CUSTOM LIGHTING, PAINT, BARN DOORS, with the FARMHOUSE STYLE BACKSPLASH throughout, adding a touch of rustic and fresh look, with a perfect blend of style, functionality and charm. Let's not forget NEW WATER HEATER (2023), HVAC - being REPLACED in 2019, POOL INSTALLED in 2018, NEW PROFESSIONALY INSTALLED LOW MAINTENANCE LANDSCAPING - in FALL 2024. The backyard offers a tranquil space with a private, SALT WATER SWIMMING POOL, with plenty of seating, elegant party lights, with a shaded area for comfort, on those hot summer days. Canyon Lake is a 24h guard Gated community, offering a wealth of amenities, including a private 383-acre lake with 15 miles of scenic lakeshore and boat access. Endless opportunities for FISHING, KAYAKING, PADDLE BOARDING and more. Enjoy an 18-hole SCGA-rated golf course a variety of clubs, planned activities for children, families, singles and Seniors. LAKEFRONT POOL, RESTAURANT AND CLOUBHOUSE, EQUESTRIAN center, TENNIS, PICKLEBALL and BASKETBALL courts, BASEBALL fields, BEACHES, with premiere WAKEBOARDING and WATERSKI PARKS, OUTDOOR AMPHITHEATHER and so much more.

    Zillow last checked:

    Listing updated:

    Listed by:

    Karin Vantuchova DRE #01919715 951-775-0765,

    Option West Realty

    Bought with:

    Danielle Panno, DRE #01948621

    Onyx Homes

    Source: CRMLS,MLS#: SW24254866MLS LogoOriginating MLS: California Regional MLS

    Facts & features

    Interior

    Bedrooms & bathrooms
    • Bedrooms: 3
    • Bathrooms: 2
    • Full bathrooms: 2
    • Main level bathrooms: 2
    • Main level bedrooms: 3
    Rooms
    • Room types: Bonus Room, Bedroom, Entry/Foyer, Kitchen, Living Room, Primary Bedroom, Other, Dining Room
    Primary bedroom
    • Features: Main Level Primary
    Bedroom
    • Features: Bedroom on Main Level
    Bedroom
    • Features: Multi-Level Bedroom
    Bathroom
    • Features: Bathtub, Dual Sinks, Full Bath on Main Level, Quartz Counters, Remodeled, Separate Shower, Tub Shower, Upgraded, Vanity, Walk-In Shower
    Kitchen
    • Features: Built-in Trash/Recycling, Kitchen Island, Kitchen/Family Room Combo, Pots & Pan Drawers, Quartz Counters, Remodeled, Updated Kitchen
    Other
    • Features: Walk-In Closet(s)
    Heating
    • Central
    Cooling
    • Central Air, Electric
    Appliances
    • Included: Built-In Range, Electric Cooktop, Electric Oven, Electric Range, Electric Water Heater, Microwave, Water To Refrigerator, Water Heater, Dryer, Sump Pump, Washer
    • Laundry: Washer Hookup, Electric Dryer Hookup, In Garage
    Features
    • Breakfast Bar, Balcony, Ceiling Fan(s), Separate/Formal Dining Room, Eat-in Kitchen, Living Room Deck Attached, Open Floorplan, Quartz Counters, Storage, Wired for Sound, Bedroom on Main Level, Main Level Primary, Walk-In Closet(s)
    • Flooring: Carpet, Wood
    • Windows: Screens
    • Basement: Sump Pump
    • Has fireplace: Yes
    • Fireplace features: Living Room, Outside, Wood Burning
    • Common walls with other units/homes: No Common Walls
    Interior area
    • Total interior livable area: 1,950 sqft

    Property

    Parking
    • Total spaces: 2
    • Parking features: Concrete, Door-Multi, Direct Access, Driveway, Garage Faces Front, Garage, Paved, Public, One Space
    • Attached garage spaces: 2
    Accessibility
    • Accessibility features: Safe Emergency Egress from Home
    Features
    • Levels: Two
    • Stories: 2
    • Entry location: Front door-front Porchf
    • Patio & porch: Covered, Deck, Front Porch, Open, Patio, Porch
    • Exterior features: Lighting, Rain Gutters
    • Has private pool: Yes
    • Pool features: Community, Fenced, In Ground, Private, Salt Water, Association
    • Fencing: Good Condition
    • Has view: Yes
    • View description: City Lights, Canyon, Hills, Lake, Mountain(s), Neighborhood, Panoramic, Valley
    • Has water view: Yes
    • Water view: Lake
    Lot
    • Size: 7,405 Square Feet
    • Features: Cul-De-Sac, Front Yard, Landscaped, Sprinkler System
    Details
    • Additional structures: Shed(s)
    • Parcel number: 355222035
    • Zoning: R1
    • Special conditions: Standard
    • Horse amenities: Riding Trail

    Construction

    Type & style
    • Home type: SingleFamily
    • Architectural style: Cottage
    • Property subtype: Single Family Residence
    Materials
    • Roof: Tile
    Condition
    • New construction: No
    • Year built: 1976

    Utilities & green energy

    • Electric: Standard
    • Sewer: Public Sewer
    • Water: Public
    • Utilities for property: Cable Available, Electricity Available, Phone Available, Sewer Connected, Underground Utilities, Water Connected

    Community & HOA

    Community
    • Features: Biking, Curbs, Dog Park, Foothills, Fishing, Golf, Gutter(s), Hiking, Horse Trails, Stable(s), Lake, Mountainous, Park, Storm Drain(s), Water Sports, Gated, Pool
    • Security: Carbon Monoxide Detector(s), Security Gate, Gated Community, Gated with Attendant, 24 Hour Security, Smoke Detector(s), Security Guard
    HOA
    • Has HOA: Yes
    • Amenities included: Clubhouse, Controlled Access, Sport Court, Dock, Dog Park, Fire Pit, Golf Course, Horse Trails, Meeting/Banquet/Party Room, Barbecue, Picnic Area, Paddle Tennis, Pier, Playground, Pickleball, Pool, Pet Restrictions, Pets Allowed, RV Parking, Guard, Security
    • HOA fee: $335 monthly
    • HOA name: Canyon Lake POA
    • HOA phone: 951-244-6841
    Location
    • Region: Canyon Lake

    Financial & listing details

    • Price per square foot: $359/sqft
    • Tax assessed value: $714,000
    • Date on market: 12/30/2024
    • Cumulative days on market: 19 days
    • Listing terms: Cash,Cash to New Loan,Cal Vet Loan,Submit
    • Inclusions: Washer and Dryer, BBQ Grill, Patio furniture, Shed, TV above fireplace, Mirror in living room, Suction-Side Pool Cleaner
    • Exclusions: Plants and pots
    • Road surface type: Paved

    Price history

    DateEventPrice
    2/10/2025Sold$700,000+2.2%$359/sqft
    Source: CRMLS #SW24254866 Report a problem
    1/21/2025Pending sale$685,000$351/sqft
    Source: CRMLS #SW24254866 Report a problem
    12/30/2024Listed for sale$685,000+84.1%$351/sqft
    Source: CRMLS #SW24254866 Report a problem
    10/28/2015Sold$372,000-0.8%$191/sqft
    Source: Public Record Report a problem
    10/10/2015Pending sale$374,900$192/sqft
    Source: HOMESMART #SW15098741 Report a problem
    8/23/2015Listed for sale$374,900$192/sqft
    Source: HOMESMART #SW15098741 Report a problem
    8/20/2015Pending sale$374,900$192/sqft
    Source: HOMESMART #SW15098741 Report a problem
    7/17/2015Price change$374,900-0.8%$192/sqft
    Source: HomeSmart Real Estate #SW15098741 Report a problem
    5/12/2015Listed for sale$378,000-20.6%$194/sqft
    Source: HomeSmart Real Estate #SW15098741 Report a problem
    3/1/2013Listing removed$1,750$1/sqft
    Source: Century 21 Wright #SW13000357 Report a problem
    1/4/2013Listed for rent$1,750$1/sqft
    Source: Century 21 Wright #SW13000357 Report a problem
    4/20/2006Sold$476,000$244/sqft
    Source: Public Record Report a problem

    Public tax history

    YearProperty taxesTax assessment
    2026-- $714,000 +62.1%
    2025$5,489 +4.3%$440,364 +2%
    2024$5,265 +3.8%$431,730 +2%
    2023$5,074 +2.4%$423,266 +2%
    2022$4,953 +2.3%$414,968 +2%
    2021$4,843 +1.1%$406,833 +1%
    2020$4,792 +7.8%$402,662 +2%
    2019$4,447 +2.1%$394,768 +2%
    2018$4,354 +2.3%$387,028 +2%
    2017$4,258 $379,440 +2%
    2016$4,258 +13.8%$372,000 +10.4%
    2015$3,740 +7.3%$337,000 +7.7%
    2014$3,485 $313,000 +33.2%
    2013-- $235,000 +15.8%
    2012-- $203,000 -11.7%
    2011-- $230,000 -2.1%
    2010-- $235,000 +6.8%
    2009-- $220,000 -38%
    2008-- $355,000 -26.9%
    2007-- $485,520 +256.9%
    2006-- $136,032 +2%
    2005-- $133,366 +3.9%
    2003-- $128,357 +2%
    2002-- $125,841 +2%
    2001$1,483 +2%$123,375 +2%
    2000$1,455 $120,956
    Find assessor info on the county website

    Neighborhood: 92587

    Nearby schools

    GreatSchools rating
    Schools provided by the listing agent
    • Elementary: Cottonwood
    • Middle: Canyon Lake
    • High: Temescal Canyon

    Source: CRMLS. This data may not be complete. We recommend contacting the local school district to confirm school assignments for this home.

    Get a cash offer in 3 minutes
    Find out how much your home could sell for in as little as 3 minutes with a no-obligation cash offer.
    Estimated market value
    $705,600
    Get a cash offer in 3 minutes
    Find out how much your home could sell for in as little as 3 minutes with a no-obligation cash offer.
    Estimated market value
    $705,600