Situated on a safe and quiet cul-de-sac is this meticulously updated and maintained 4-bedroom, 5-bathroom home in Inspiration with every amenity you can imagine! Upon entering the light and bright entrance with 9-foot main-floor ceilings you are greeted by a beautifully finished main-floor office with large french doors and tons of natural light. Just past the office is a cozy library (or formal dining room) with built-in cabinets and bookshelves. Anchoring the main floor is a large open kitchen with a center island, natural gas double-oven range, vent hood, and all top-of-the-line GE Profile stainless steel appliances. The kitchen connected to the library through a butler's pantry with full-height built-in cabinets and pantry storage. An open-concept family room with a gas fireplace and breakfast nook provides the perfect gathering space. The customized mud room leads to an oversized 4-car garage with extra-height ceilings and a custom built-in workbench. Head upstairs to find 4 bedrooms including the primary suite, complete with built-in cabinets, an electric fireplace, and custom closet shelving. Three additional upper-floor bedrooms come complete with custom closet shelving, including two connected via a full jack-and-jill bathroom. Upstairs also contains a full laundry room with built-in cabinets and a utility sink, as well as a large versatile loft. Head downstairs to the finished basement providing over 1,000 additional square feet of living space and a 7-speaker in-wall surround sound system. The basement includes a full tiled wet bar, electric fireplace, full bathroom with shower, and a bonus room (wired with 20 amp circuits). This 1/3+ acre lot provides countless trees and usable outdoor spaces, including an oversized stamped concrete patio and a large covered pergola. The entire lot includes an automatic sprinkler and drip system as well as a perimeter home security system complete with hardwired external cameras.
Sold for $900,000
$900,000
23621 E Piccolo Place, Aurora, CO 80016
4beds
4,420sqft
Single Family Residence
Built in 2014
0.35 Acres Lot
$904,100 Zestimate®
$204/sqft
$4,583 Estimated rent
Home value
$904,100
$859,000 - $949,000
$4,583/mo
Zestimate® history
Owner options
List your home for rent
$4,583/mo
Rent Zestimate®
Find your next renter with Zillow Rental Manager. Plus, with online applications, you can quickly screen prospective tenants – for free.
$4,583/mo
Rent Zestimate®
Refinance and save
$5,539/mo
Est. payment
Refinancing to a lower rate could help reduce your monthly payments and save thousands over the life of the loan.
$5,539/mo
Est. payment
Explore your selling options
Work with a Zillow partner agent
Leverage their expertise and Zillow's premium Showcase listings to get your home seen by more buyers.
Get startedList with your own agent
Get your home in front of millions of buyers by listing it on Zillow.
Learn how to do itSell it yourself
Take full control of how buyers see your home on Zillow by listing For Sale by Owner (FSBO).
List your homeWhat's special
Unfinished areaVersatile utility sinkComprehensive laundry roomPicturesque playhouseVersatile bonus roomExpansive loftBuilt - in cabinets
Zillow last checked:
Listing updated:
Listed by:
Jordan Connett 720-933-3000 Jordan@connettre.com,
Connett Real Estate
Bought with:
Debra Gleason, 040025236
RE/MAX Professionals
Source: REcolorado as distributed by MLS GRID,MLS#: 2386996
Facts & features
Interior
Bedrooms & bathrooms
- Bedrooms: 4
- Bathrooms: 5
- Full bathrooms: 4
- 1/2 bathrooms: 1
- Main level bathrooms: 1
Primary bedroom
- Description: Upper Floor Primary Suite Bedroom Complete With 5-Piece On-Suite Bathroom With Shower And Soaking Tub, Large Walk-In Closet With Custom Shelving System, And Built-In Cabinets With Electric Fireplace.
- Level: Upper
Bedroom
- Description: Three Additional Upper Floor Bedrooms With Tons Of Natural Light, Complete With Custom Closet Shelving, Including Two Connected Via A Full Jack-And-Jill Bathroom.
- Level: Upper
Bedroom
- Description: Centurylink Gigabit Fiber-Optic Internet Service (1,000 Mbps) Wired To Every Room.
- Level: Upper
Bedroom
- Description: New Cellular Window Blinds On All Main Floor And Upper Floor Windows.
- Level: Upper
Primary bathroom
- Description: Absolutely Stunning!
- Level: Upper
Bathroom
- Description: Additional Full Bathroom On Upper Floor, For A Total Of Three Full Bathrooms Serving The Upstairs.
- Level: Upper
Bathroom
- Description: Fantastic And Updated Beautifully.
- Level: Upper
Bathroom
- Description: Conveniently Located. Main Floor 9-Foot Ceilings.
- Level: Main
Bathroom
- Description: Great For Guests
- Level: Basement
Bonus room
- Description: Open Wood Staircase Leading To Finished Basement And Upper Floor, Including A Solar Sun Tube To Bring In Natural Light.
- Level: Basement
Dining room
- Description: Main Floor Library, Or Formal Dining Room, With Built-In Cabinets And Shelves.
- Level: Main
Great room
- Description: Complete Finished Basement With Wet Bar, Electric Fireplace, Full Bathroom, Bonus Room (Wired With 20 Amp Circuits), Finished Under-Stairs Storage And Generous Unfinished Storage / Mechanical Room With Radon Reduction System.
- Level: Basement
Kitchen
- Description: Light And Bright Kitchen With Large Island, Natural Gas Double-Oven Range, Vent Hood, And All Top-Of-The-Line Ge Profile Stainless Steel Appliances. Butlers Pantry With Full-Height Custom Cabinetry Connecting The Kitchen And Library / Dining Room.
- Level: Main
Laundry
- Description: Large Upper Floor Laundry Room With Built-In Cabinetry And Utility Sink.
- Level: Upper
Living room
- Description: Large Main Level Family Room With Natural Gas Fireplace And Tile Surround And Built-In Media Center Cabinets And Tons Of Natural Light. Solid Hardwood Floors On The Main Floor, Upper Floor And Upper Staircase.
- Level: Main
Loft
- Description: Large Open Loft With Lots Of Natural Light And Open Railing To The Entry Hallway Below.
- Level: Upper
Media room
- Description: Basement Home Theater With 7-Speaker In-Wall Surround Sound System For 7.2 Dolby Atmos Home Theater System.
- Level: Basement
Mud room
- Description: Mud Room Complete With Coat Closet, Full-Wall Cabinetry And Custom Built-In Shelving, Hooks And Shoe Cabinets With Bench Seating.
- Level: Main
Office
- Description: Main Floor Office With French Doors And Tons Of Natural Light.
- Level: Main
Heating
- Forced Air, Natural Gas
Cooling
- Air Conditioning-Room
Appliances
- Included: Dishwasher, Disposal, Double Oven, Gas Water Heater, Microwave, Oven, Refrigerator, Self Cleaning Oven
- Laundry: In Unit
Features
- Built-in Features, Ceiling Fan(s), Eat-in Kitchen, Five Piece Bath, Granite Counters, Jack & Jill Bathroom, Kitchen Island, Open Floorplan, Pantry, Primary Suite, Radon Mitigation System, Smart Thermostat, Vaulted Ceiling(s), Walk-In Closet(s), Wet Bar, Wired for Data
- Flooring: Carpet, Tile, Wood
- Windows: Double Pane Windows, Skylight(s), Window Coverings, Window Treatments
- Basement: Bath/Stubbed,Cellar,Finished,Full,Interior Entry,Partial,Unfinished
- Number of fireplaces: 3
- Fireplace features: Basement, Electric, Gas, Gas Log, Living Room, Master Bedroom
- Common walls with other units/homes: No Common Walls,No One Above,No One Below
Interior area
- Total structure area: 4,420
- Total interior livable area: 4,420 sqft
- Finished area above ground: 3,129
- Finished area below ground: 1,020
Property
Parking
- Total spaces: 4
- Parking features: Concrete, Dry Walled, Exterior Access Door, Floor Coating, Insulated Garage, Lighted, Oversized, Tandem
- Attached garage spaces: 4
Features
- Levels: Two
- Stories: 2
- Entry location: Ground
- Patio & porch: Covered, Front Porch, Patio
- Exterior features: Garden, Lighting, Playground, Private Yard, Rain Gutters
- Fencing: Full
Lot
- Size: 0.35 Acres
- Residential vegetation: Grassed
Details
- Parcel number: R0472166
- Special conditions: Standard
Construction
Type & style
- Home type: SingleFamily
- Architectural style: Contemporary
- Property subtype: Single Family Residence
Materials
- Frame, Rock, Wood Siding
- Foundation: Concrete Perimeter, Slab
- Roof: Composition
Condition
- Updated/Remodeled
- Year built: 2014
Details
- Builder model: Huntington
- Builder name: Lennar
Utilities & green energy
- Sewer: Public Sewer
- Water: Public
- Utilities for property: Electricity Connected, Natural Gas Connected, Phone Connected
Community & HOA
Community
- Security: Carbon Monoxide Detector(s), Security Entrance, Smart Cameras, Smoke Detector(s), Video Doorbell
- Subdivision: Rocking Horse
HOA
- Has HOA: Yes
- Amenities included: Parking, Pool, Tennis Court(s)
- Services included: Maintenance Grounds, Recycling, Snow Removal, Trash
- HOA fee: $294 quarterly
- HOA name: Inspiration Metro District
- HOA phone: 303-627-2632
Location
- Region: Aurora
Financial & listing details
- Price per square foot: $204/sqft
- Tax assessed value: $898,900
- Annual tax amount: $7,299
- Date on market: 4/4/2024
- Listing terms: Cash,Conventional,FHA,Jumbo,VA Loan
- Exclusions: Seller's Personal Property
- Ownership: Individual
- Electric utility on property: Yes
- Road surface type: Paved
Price history
| Date | Event | Price |
|---|---|---|
| 5/17/2024 | Sold | $900,000$204/sqft |
Source:  REcolorado as distributed by MLS GRID #2386996 Report a problem REcolorado as distributed by MLS GRID #2386996 Report a problem | ||
| 4/7/2024 | Pending sale | $900,000$204/sqft |
Source: REcolorado as distributed by MLS GRID #2386996 Report a problem | ||
| 4/4/2024 | Listed for sale | $900,000+109.3%$204/sqft |
Source: REcolorado as distributed by MLS GRID #2386996 Report a problem | ||
| 6/3/2014 | Sold | $430,000-0.4%$97/sqft |
Source: Public Record Report a problem | ||
| 3/4/2014 | Price change | $431,900+0.5%$98/sqft |
Source: Lennar Report a problem | ||
| 2/20/2014 | Price change | $429,900-0.7%$97/sqft |
Source: Lennar Report a problem | ||
| 2/5/2014 | Price change | $432,900+0.7%$98/sqft |
Source: Lennar Report a problem | ||
| 1/24/2014 | Price change | $429,900-1.5%$97/sqft |
Source: Lennar Report a problem | ||
| 1/11/2014 | Listed for sale | $436,600$99/sqft |
Source: Lennar Report a problem | ||
Public tax history
| Year | Property taxes | Tax assessment |
|---|---|---|
| 2025 | $7,132 -2.3% | $56,180 -12.7% |
| 2024 | $7,299 +27.7% | $64,360 -1% |
| 2023 | $5,718 -12.9% | $64,980 +46.4% |
| 2022 | $6,567 | $44,390 -2.8% |
| 2021 | -- | $45,670 +4.5% |
| 2020 | $6,304 +19.4% | $43,700 |
| 2019 | $5,281 | $43,700 +20.9% |
| 2018 | $5,281 +4.5% | $36,150 |
| 2017 | $5,055 +8.1% | $36,150 +4.4% |
| 2016 | $4,677 -1.3% | $34,630 -4.8% |
| 2015 | $4,740 +1995.4% | $36,390 +1062.6% |
| 2014 | $226 | $3,130 +98.1% |
| 2007 | -- | $1,580 |
Find assessor info on the county website
Neighborhood: Inspiration
Nearby homes
- $884,2005 bd4 ba4.3k sqft23641 E Piccolo Pl, Aurora, CO 80016Off Market
- $771,5004 bd4 ba4.1k sqft23601 E Piccolo Pl, Aurora, CO 80016Off Market

- $760,0004 bd4 ba4.1k sqft23576 E Piccolo Dr, Aurora, CO 80016Sold
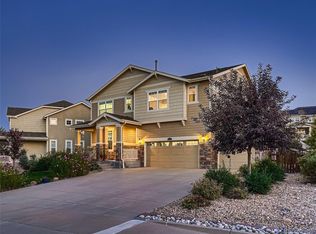
- $672,3002 bd2 ba1.9k sqft23545 E Piccolo Dr, Aurora, CO 80016Off Market
- $736,2004 bd3 ba3.7k sqft23642 E Piccolo Pl, Aurora, CO 80016Off Market
- $721,2002 bd3 ba2.4k sqft23604 E Minnow Dr, Aurora, CO 80016Off Market
- $744,4003 bd4 ba4.6k sqft23624 E Minnow Dr, Aurora, CO 80016Off Market
- $656,2002 bd2 ba1.9k sqft23535 E Piccolo Dr, Aurora, CO 80016Off Market
Nearby schools
GreatSchools rating
- 8/10Pine Lane Elementary SchoolGrades: PK-6Distance: 2.3 mi
- 4/10Sierra Middle SchoolGrades: 7-8Distance: 3 mi
- 8/10Chaparral High SchoolGrades: 9-12Distance: 5.1 mi
Schools provided by the listing agent
- Elementary: Pine Lane Prim/Inter
- Middle: Sierra
- High: Chaparral
- District: Douglas RE-1
Source: REcolorado as distributed by MLS GRID. This data may not be complete. We recommend contacting the local school district to confirm school assignments for this home.
Get a cash offer in 3 minutes
Find out how much your home could sell for in as little as 3 minutes with a no-obligation cash offer.
Estimated market value
$904,100
Get a cash offer in 3 minutes
Find out how much your home could sell for in as little as 3 minutes with a no-obligation cash offer.
Estimated market value
$904,100
- Colorado
- Douglas County
- Aurora
- 80016
- Inspiration
- 23621 E Piccolo Place
Nearby cities
Nearby neighborhoods
Nearby zip codes
Other Aurora Topics
