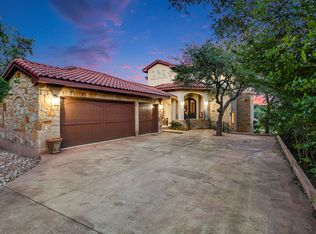
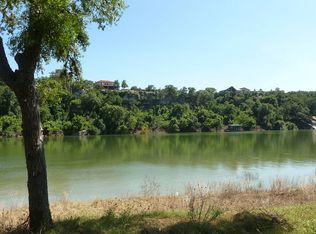
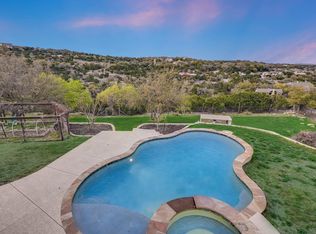

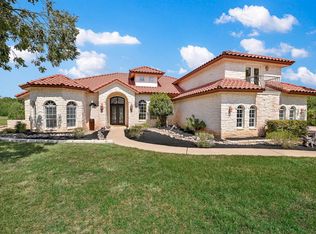
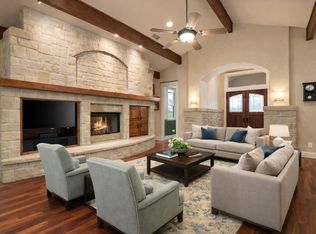
Rare Pedernales River waterfront compound with direct boat access to Lake Travis. Situated on 2.24 private acres at the end of a quiet cul-de-sac, this exceptional Hill Country retreat offers the lifestyle buyers dream about—boating, wake surfing, wakeboarding, fishing, entertaining, and gathering with family and friends right from your own backyard. The property's private covered double-slip boat dock features a boat lift, jet ski lift, storage room, and sun deck, providing easy access to one of the most desirable stretches of the Pedernales River for recreational boating and watersports. Designed for indoor-outdoor living, the grounds include a freeform stone pool and spa with water feature, multiple patios, outdoor fireplaces, a built-in wood-fired BBQ area, pergola-covered entertaining spaces, greenhouse, and raised garden beds. Mature oak trees and a long private drive create a peaceful setting with exceptional privacy. The single-story residence offers authentic Texas Hill Country character with vaulted ceilings, exposed wood beams, decorative archways, a floor-to-ceiling stone fireplace, and abundant windows that capture the natural surroundings. The chef's kitchen features granite countertops, a large center island, custom stone accents, stainless appliances, and walk-in pantry. A detached guest house with kitchenette and full bath provides flexible accommodations for guests, extended family, or a private office. Additional amenities include a heated and cooled 3-car garage with epoxy flooring, separate workshop garage with EV charger, RV parking with full hookups, and solar panels. Whether you're searching for a full-time residence, waterfront getaway, or legacy property to enjoy for generations, this unique Pedernales River retreat delivers an unmatched Hill Country lifestyle.
Active
$1,199,000
23621 Indian Divide Cv, Spicewood, TX 78669
4beds
3,481sqft
:
Get pre-qualified$7,988/mo
Single Family Residence
Built in 2003
2.24 Acres Lot
$-- Zestimate®
$344/sqft
$67/mo HOA
What's special
Floor-to-ceiling stone fireplaceBoat liftMature oak treesJet ski liftSun deckStainless appliancesRaised garden beds
- 72 days |
- 1,137 |
- 68 |
Zillow last checked:
Listing updated:
Listed by:
Russell Martinez (512) 829-3580,
Res and Ranch LLC (512) 829-3580,
Matthew Hoyt (512) 676-0367,
Res and Ranch LLC
Source: Unlock MLS,MLS#: 2854424
Facts & features
Interior
Bedrooms & bathrooms
- Bedrooms: 4
- Bathrooms: 2
- Full bathrooms: 2
- Main level bedrooms: 4
Living room
- Features: Ceiling Fan(s), Recessed Lighting, Vaulted Ceiling(s), Wired for Sound
- Level: Main
Heating
- Active Solar, Propane, Solar
Cooling
- Ceiling Fan(s), Central Air
Appliances
- Included: Gas Range, Microwave, Oven, Refrigerator
Features
- Breakfast Bar, Ceiling Fan(s), Beamed Ceilings, Granite Counters, Double Vanity, High Speed Internet, In-Law Floorplan, Kitchen Island, Open Floorplan, Pantry, Primary Bedroom on Main, Soaking Tub, Walk-In Closet(s)
- Flooring: Tile, Wood
- Windows: Double Pane Windows
- Number of fireplaces: 1
- Fireplace features: Gas, Living Room, Masonry, Stone
Interior area
- Total interior livable area: 3,481 sqft
Video & virtual tour
Property
Parking
- Total spaces: 4
- Parking features: Additional Parking, Detached, Driveway, Electric Vehicle Charging Station(s), Garage, Parking Pad, RV Access/Parking
- Garage spaces: 4
Accessibility
- Accessibility features: Accessible Doors
Features
- Levels: One
- Stories: 1
- Patio & porch: Rear Porch
- Exterior features: Barbecue, Boat Dock - Private, Boat Lift, Boat Slip, Electric Car Plug-in, Garden, Gutters Full, RV Hookup
- Has private pool: Yes
- Pool features: In Ground, Outdoor Pool, Pool/Spa Combo, Waterfall
- Spa features: Hot Tub, In Ground
- Fencing: Partial
- Has view: Yes
- View description: Pool, River, Water
- Has water view: Yes
- Water view: River,Water
- Waterfront features: River Front, Waterfront
- Body of water: Pedernales River
Lot
- Size: 2.24 Acres
- Features: Cul-De-Sac, Garden, Landscaped, Rolling Slope, Sloped Down, Sprinkler - Automatic, Many Trees, Trees-Medium (20 Ft - 40 Ft)
Details
- Additional structures: Greenhouse, Guest House, Workshop
- Parcel number: 05500902030000
- Special conditions: Standard
Construction
Type & style
- Home type: SingleFamily
- Property subtype: Single Family Residence
Materials
- Foundation: Slab
- Roof: Composition
Condition
- Resale
- New construction: No
- Year built: 2003
Utilities & green energy
- Sewer: Septic Tank
- Water: Well
- Utilities for property: Electricity Connected, Other, Propane, Sewer Connected, Solar, Water Connected
Community & HOA
Community
- Features: Fishing, High Speed Internet, Lake
- Subdivision: Paleface Ranch Sec 03
HOA
- Has HOA: Yes
- Services included: Common Area Maintenance
- HOA fee: $800 annually
- HOA name: Paleface Ranch
Location
- Region: Spicewood
Financial & listing details
- Price per square foot: $344/sqft
- Tax assessed value: $1,126,965
- Annual tax amount: $14,010
- Date on market: 5/11/2026
- Listing terms: Cash,Conventional
- Electric utility on property: Yes
Estimated market value
Not available
Estimated sales range
Not available
Not available
Price history
| Date | Event | Price |
|---|---|---|
| 5/11/2026 | Listed for sale | $1,199,000$344/sqft |
Source:  Unlock MLS #2854424 Report a problem Unlock MLS #2854424 Report a problem | ||
Public tax history
| Year | Property taxes | Tax assessment |
|---|---|---|
| 2025 | $5,404 -14.4% | $822,197 +10% |
| 2024 | $6,315 -3.7% | $747,452 -9.5% |
| 2023 | $6,557 -22.6% | $825,487 +10% |
| 2022 | $8,471 | $750,443 +10% |
| 2021 | -- | $682,221 +10% |
| 2020 | $8,448 -5.2% | $620,201 -7% |
| 2019 | $8,912 +24.9% | $667,000 +30.1% |
| 2018 | $7,136 | $512,563 +10% |
| 2017 | $7,136 +9.1% | $465,966 -1.3% |
| 2016 | $6,540 | $472,000 +7.5% |
| 2015 | $6,540 | $438,900 +10% |
| 2014 | $6,540 | $399,000 +5% |
| 2013 | -- | $380,000 |
| 2012 | -- | $380,000 -13.6% |
| 2011 | -- | $439,630 -20.3% |
| 2010 | -- | $551,326 +5.9% |
| 2009 | -- | $520,685 +10% |
| 2008 | -- | $473,350 -29.2% |
| 2007 | -- | $668,369 +49.3% |
| 2006 | -- | $447,817 +9.6% |
| 2005 | -- | $408,640 |
Find assessor info on the county website
Monthly payment
Est. payment
Payment breakdown
Explore the cost of this home by adjusting the details. Changes won't be saved.Climate risks
Neighborhood: 78669
Nearby schools
GreatSchools rating
- 8/10West Cypress Hills Elementary SchoolGrades: PK-5Distance: 2.8 mi
- 10/10Lake Travis Middle SchoolGrades: 6-8Distance: 4.9 mi
- 8/10Lake Travis High SchoolGrades: 9-12Distance: 8.2 mi
Schools provided by the listing agent
- Elementary: West Cypress Hills
- Middle: Lake Travis
- High: Lake Travis
- District: Lake Travis ISD
Source: Unlock MLS. This data may not be complete. We recommend contacting the local school district to confirm school assignments for this home.
- $--5 bd5 ba4.1k sqft23617 Indian Divide Cv, Spicewood, TX 78669Sold
- $1,4602.919 Acres23625 Indian Divide Cv, Spicewood, TX 78669Off Market
- $14,80511.24 Acres23625 Indian Divide Cv, Spicewood, TX 78669Off Market
- $1,217,6004 bd4 ba2.8k sqft23613 Indian Divide Cv, Spicewood, TX 78669Off Market
- $1,152,2003 bd3 ba3k sqft23609 Indian Divide Cv, Spicewood, TX 78669Off Market
- $1,205,700-- bd3 ba4.6k sqft23605 Indian Divide Cv, Spicewood, TX 78669Off Market
- $1,060,700-- bd3 ba3.6k sqft23601 Indian Divide Cv, Spicewood, TX 78669Off Market
- $70,0001.4 Acres23601 Indian Divide Cv, Spicewood, TX 78669Off Market
A local agent can set up tours, give advice and negotiate with sellers.
A local lender can help you make sure your offer is ready when you are.
Similar homes
- $1,195,0004 bd3 ba3.7k sqft4408 Blacksmith Cv, Spicewood, TX 78669Active
 MLS ID #6174714, Cheryl Albanese, Compass RE Texas, LLC. Unlock MLS
 - $1,345,0005 bd5 ba4.8k sqft3405 Bee Creek Rd, Spicewood, TX 78669Active
 MLS ID #4814566, Renata Dovzak, Renata Realty. Unlock MLS
 - $1,049,0005 bd5 ba3.9k sqft1001 Wesley Ridge Dr, Spicewood, TX 78669Active
 MLS ID #9099951, Dana Martin, Lake Friends Realty, Inc.. Unlock MLS
 - $1,650,0005 bd4 ba4.8k sqft23426 Oscar Rd, Spicewood, TX 78669Active
 MLS ID #1757337, Cyndi Cummings, Compass RE Texas, LLC. Unlock MLS
 - $1,099,0004 bd3 ba3.7k sqft17909 Kingfisher Ridge Dr, Lago Vista, TX 78645ActiveMLS ID #7435703, Bryan Swan, Keller Williams - Lake Travis. Unlock MLS
- $1,198,0003 bd4 ba2.4k sqft2802 Lohmans Ford Rd #B, Leander, TX 78645ActiveMLS ID #8451492, Sandra Bennett, Compass RE Texas, LLC. Unlock MLS
- $1,199,0005 bd4 ba3.3k sqft226 Hudson Ln, Dripping Springs, TX 78620ActiveMLS ID #5636653, Guy Koret, Compass RE Texas, LLC. Unlock MLS
- $749,0005 bd3 ba3.8k sqft112 Ridge Harbor Dr, Spicewood, TX 78669ActiveMLS ID #2715408, Alan Gabriel, Keller Williams Realty. Unlock MLS
- $759,0004 bd3 ba3.4k sqft20501 Bee Hive Ln, Spicewood, TX 78669ActiveMLS ID #6838604, Linda Knebel, JBGoodwin REALTORS LT. Unlock MLS
- $1,195,0004 bd4 ba3k sqft208 Hacienda Pl, Dripping Springs, TX 78620ActiveMLS ID #3025229, Lisa Munoz, Compass RE Texas, LLC. Unlock MLS
- $1,170,0003 bd3 ba3.6k sqft9733 Avion Cv, Dripping Springs, TX 78620ActiveMLS ID #8645507, Lori Davis, Keller Williams - Lake Travis. Unlock MLS
- $1,195,0004 bd3 ba2.9k sqft1426 Shelton Ranch Rd, Dripping Springs, TX 78620ActiveMLS ID #4150472, Jan Moreland, Moreland Properties. Unlock MLS
- $850,0003 bd2 ba1.7k sqft300 Bluff Road, Spicewood, TX 78669For Sale
 MLS ID #177927, Brooke E LeMond, Keller Williams Heritage. HLMLS as distributed by MLS GRID
 - $1,225,0004 bd5 ba3.7k sqft402 Zephyr St, Lakeway, TX 78734ActiveMLS ID #5857357, Mary Lynne Gibbs, Keller Williams - Lake Travis. Unlock MLS
- $1,139,0004 bd4 ba3.6k sqft18007 Crystal Cv, Jonestown, TX 78645ActiveMLS ID #3854934, James Schneider, All City Real Estate Ltd. Co. Unlock MLS
- $1,167,0004 bd4 ba3.2k sqft1 Treehaven Ln, The Hills, TX 78738ActiveMLS ID #4419673, Carol Saxenian, Keller Williams - Lake Travis. Unlock MLS
- $1,200,0003 bd2 ba2.2k sqft200 Vista West Ranch Rd, Dripping Springs, TX 78620ActiveMLS ID #9182352, Bonnie Altrudo, Real Broker, LLC. Unlock MLS
- $1,139,0004 bd4 ba3.1k sqft519 Golden Bear Dr, Austin, TX 78738ActiveMLS ID #1874757, Frederic Rello, JPAR Austin. Unlock MLS
- $999,0004 bd4 ba3.3k sqft12052 Tulare Dr, Austin, TX 78738For Sale By Owner
- $1,200,0003 bd4 ba3.5k sqft6302 River Place Blvd, Austin, TX 78730ActiveMLS ID #2583203, Joe Keenan, Compass RE Texas, LLC. Unlock MLS
