Skip main navigation
Sold for $886,000
  • $886,000

    23621 Kinston Ferry Ter, Ashburn, VA 20148

    4beds
    3,578sqft
    Single Family Residence
    Built in 2021
    4,792 Square Feet Lot
    $951,500 Zestimate®
    $248/sqft
    $4,179 Estimated rent

    Home value

    $951,500

    $904,000 - $999,000

    $4,179/mo

    Zestimate® history
    Loading
    Loading...

    Owner options

    List your home for rent

    $4,179/mo

    Rent Zestimate®

    Find your next renter with Zillow Rental Manager. Plus, with online applications, you can quickly screen prospective tenants – for free.

    Learn more

    $4,179/mo

    Rent Zestimate®

    Refinance and save

    $5,605/mo

    Est. payment

    Refinancing to a lower rate could help reduce your monthly payments and save thousands over the life of the loan.

    See today's rates

    $5,605/mo

    Est. payment

    Explore your selling options

    Work with a Zillow partner agent

    Leverage their expertise and Zillow's premium Showcase listings to get your home seen by more buyers.

    Get started

    List with your own agent

    Get your home in front of millions of buyers by listing it on Zillow.

    Learn how to do it

    Sell it yourself

    Take full control of how buyers see your home on Zillow by listing For Sale by Owner (FSBO).

    List your home

    What's special

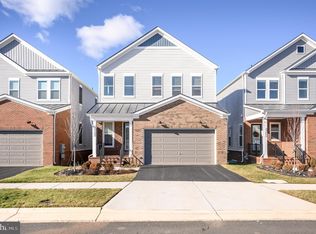
    **THIS IS A 55+ ACTIVE ADULT COMMUNITY** Bright, spacious and practical!! Welcome to Birchwood, a desirable 55+ active adult community nestled in Ashburn! This charming single-family home, built in 2021, blends modern elegance with convenience. Located strategically within Birchwood, only steps from the impressive Club House. MAIN LEVEL: A bright and spacious two story foyer and open floorplan that merges the living, dining, and kitchen areas. - Gourmet kitchen features stainless steel appliances, quartz counter tops, big island and spacious pantry. The living room includes a gas fireplace and access to the beautiful backyard. Two bedrooms, two full bathrooms including private ensuite, a laundry room and the two car garage complete the main level. UPPER LEVEL: It features a cozy loft that includes a third spacious bedroom with walk in closet, a full bathroom and ample finished storage space. LOWER LEVEL / FULLY FINISHED BASEMENT: Complete with a fourth bedroom and a full bath, this lower level offers enormous space for everyone's comfort. The spacious recreation area provides endless opportunities making this home the perfect fit for all. PARKING: Two-car garage with plenty of space for storage. Birchwood offers an impressive array of amenities, including a magnificent clubhouse, indoor and outdoor pools, demonstration kitchen, theater and game rooms, health and wellness facilities, art studio, golf simulator, social gathering areas, indoor and outdoor bars, biking and walking trails, pickleball and bocce ball courts, greenhouse and garden area, and a public fishing pier (catch and release only). The HOA monthly fee includes a high-speed internet and TV package. Conveniently located in the heart of Loudoun County, with easy access to primary commuter routes including Loudoun County Parkway, Rt. 50, the Dulles Greenway, and Dulles Toll Road. The nation's capital is only 25 miles away, and Dulles International Airport is just 4 miles away. To the west, the Blue Ridge Mountains and historic Middleburg, wineries, craft brewers, and endless outdoor adventures await. Schedule your viewing today and prepare to be impressed by all that this home has to offer!

    Zillow last checked:

    Listing updated:

    Listed by:

    AnaMaria Galindo 703-554-4952,

    Century 21 Redwood Realty,

    Listing Team: The Checkmate Group

    Bought with:

    Robert Soltani, 0225087431

    Fairfax Realty of Tysons

    Source: Bright MLS,MLS#: VALO2074870MLS Logo

    Facts & features

    Interior

    Bedrooms & bathrooms
    • Bedrooms: 4
    • Bathrooms: 4
    • Full bathrooms: 4
    • Main level bathrooms: 2
    • Main level bedrooms: 2
    Basement
    • Area: 1218
    Heating
    • Forced Air, Natural Gas
    Cooling
    • Central Air, Electric
    Appliances
    • Included: Microwave, Cooktop, Dishwasher, Disposal, Dryer, Oven, Refrigerator, Stainless Steel Appliance(s), Washer, Water Heater, Double Oven, Gas Water Heater
    • Laundry: Main Level, Laundry Room
    Features
    • Combination Dining/Living, Combination Kitchen/Dining, Combination Kitchen/Living, Open Floorplan, Kitchen - Gourmet, Kitchen Island, Pantry, Bathroom - Tub Shower, Walk-In Closet(s), Eat-in Kitchen, Primary Bath(s), Recessed Lighting, 2 Story Ceilings, Tray Ceiling(s), 9'+ Ceilings
    • Flooring: Carpet, Ceramic Tile, Hardwood, Luxury Vinyl, Wood
    • Basement: Full,Finished,Interior Entry,Exterior Entry,Rear Entrance,Walk-Out Access
    • Number of fireplaces: 1
    • Fireplace features: Gas/Propane
    Interior area
    • Total structure area: 3,578
    • Total interior livable area: 3,578 sqft
    • Finished area above ground: 2,360
    • Finished area below ground: 1,218

    Property

    Parking
    • Total spaces: 4
    • Parking features: Garage Faces Front, Garage Door Opener, Attached, Driveway
    • Attached garage spaces: 2
    • Uncovered spaces: 2
    Accessibility
    • Accessibility features: None
    Features
    • Levels: Three
    • Stories: 3
    • Pool features: Community
    • Spa features: Community
    Lot
    • Size: 4,792 sqft
    Details
    • Additional structures: Above Grade, Below Grade
    • Parcel number: 161489653000
    • Zoning: PDAAAR
    • Special conditions: Standard

    Construction

    Type & style
    • Home type: SingleFamily
    • Architectural style: Colonial
    • Property subtype: Single Family Residence
    Materials
    • Masonry
    • Foundation: Concrete Perimeter
    • Roof: Asphalt,Fiberglass,Shingle
    Condition
    • New construction: No
    • Year built: 2021
    Details
    • Builder model: Nottage
    • Builder name: VanMetre

    Utilities & green energy

    • Sewer: Public Sewer
    • Water: Public

    Community & neighborhood

    Security
    • Security features: Smoke Detector(s)
    Community
    • Community features: Pool
    Senior living
    • Senior community: Yes
    Location
    • Region: Ashburn
    • Subdivision: Birchwood At Brambleton

    HOA & financial

    HOA
    • Has HOA: Yes
    • HOA fee: $319 monthly
    • Amenities included: Art Studio, Bar/Lounge, Billiard Room, Clubhouse, Common Grounds, Community Center, Fitness Center, Jogging Path, Lake, Indoor Pool, Pool, Retirement Community, Tot Lots/Playground
    • Services included: Cable TV, Common Area Maintenance, Internet, Lawn Care Front, Lawn Care Rear, Lawn Care Side, Maintenance Grounds, Management, Pool(s), Recreation Facility, Reserve Funds, Sewer, Snow Removal, Trash
    • Association name: BIRCHWOOD AT BRAMBLETON

    Other

    Other facts
    • Listing agreement: Exclusive Right To Sell
    • Listing terms: Cash,Conventional,VA Loan
    • Ownership: Fee Simple

    Price history

    DateEventPrice
    8/2/2024Sold$886,000-1.5%$248/sqft
    Source: Bright MLS #VALO2074870 Report a problem
    7/22/2024Pending sale$899,900$252/sqft
    Source: Bright MLS #VALO2074870 Report a problem
    7/9/2024Listing removed--
    Source: Bright MLS #VALO2075280 Report a problem
    7/9/2024Contingent$899,900$252/sqft
    Source: Bright MLS #VALO2074870 Report a problem
    7/8/2024Listed for rent$4,000$1/sqft
    Source: Bright MLS #VALO2075280 Report a problem
    7/2/2024Listed for sale$899,900$252/sqft
    Source: Bright MLS #VALO2074870 Report a problem
    7/1/2024Listing removed--
    Source: Bright MLS #VALO2067670 Report a problem
    6/1/2024Price change$899,900-2.2%$252/sqft
    Source: Bright MLS #VALO2067670 Report a problem
    5/2/2024Price change$919,900-3.2%$257/sqft
    Source: Bright MLS #VALO2067670 Report a problem
    4/4/2024Listed for sale$949,900+20.7%$265/sqft
    Source: Bright MLS #VALO2067670 Report a problem
    12/21/2021Sold$786,776$220/sqft
    Source: Public Record Report a problem

    Public tax history

    YearProperty taxesTax assessment
    2025$7,712 -5.6%$957,980 +1.4%
    2024$8,173 +16.3%$944,870 +17.6%
    2023$7,029 +0.3%$803,270 +2%
    2022$7,010 +166.3%$787,610 +193.2%
    2021$2,632 +2.3%$268,600 +8%
    2020$2,573 0%$248,600
    2019$2,573 $248,600

    Find assessor info on the county website

    Neighborhood: 20148

    Nearby schools

    GreatSchools rating
    Schools provided by the listing agent
    • District: Loudoun County Public Schools

    Source: Bright MLS. This data may not be complete. We recommend contacting the local school district to confirm school assignments for this home.

    Get a cash offer in 3 minutes
    Find out how much your home could sell for in as little as 3 minutes with a no-obligation cash offer.
    Estimated market value
    $951,500
    Get a cash offer in 3 minutes
    Find out how much your home could sell for in as little as 3 minutes with a no-obligation cash offer.
    Estimated market value
    $951,500