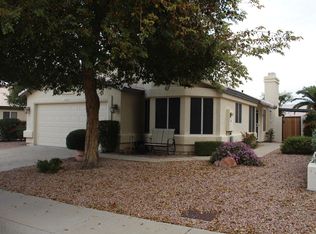
Welcome to your dream home! Nestled just behind Thunderbird Conservation Park with stunning Mountain Views. Step inside to discover a warm and inviting atmosphere with a woodburning fireplace, vaulted ceilings and dining room for those special gatherings. The heart of the home is the enchanting kitchen that features a breakfast nook with bay windows bringing in lots of natural light, a center island with seating and recessed LED lighting. Laminate flooring in the main living areas and slate in the kitchen complemented by stone countertops. All interior walls painted, switch outlet covers and vents replaced, updated baseboards and new dining room light fixture. All bedrooms are graced with walk-in closets. Split master suite with a separate garden tub, tiled shower, executive-height vanity with stone countertop and dual sinks. Oversized back covered patio, a grassy play area and surrounded by beautiful landscaping in the front and back. Recently painted interior block fence. The 2-car garage features a wall of storage cabinets and a convenient pull-down ladder for attic access. Located between Loop 101 and I-17, this home offers convenience for easy commutes, hiking trails with the natural beauty of the surrounding landscape and close to shopping and entertainment centers. This home has it all!
Sold for $464,000
$464,000
23621 N 58TH Drive, Glendale, AZ 85310
3beds
2baths
1,467sqft
Single Family Residence
Built in 1994
5,335 Square Feet Lot
$449,900 Zestimate®
$316/sqft
$2,265 Estimated rent
Home value
$449,900
$427,000 - $472,000
$2,265/mo
Zestimate® history
Owner options
List your home for rent
$2,265/mo
Rent Zestimate®
Find your next renter with Zillow Rental Manager. Plus, with online applications, you can quickly screen prospective tenants – for free.
$2,265/mo
Rent Zestimate®
Refinance and save
$2,855/mo
Est. payment
Refinancing to a lower rate could help reduce your monthly payments and save thousands over the life of the loan.
$2,855/mo
Est. payment
Explore your selling options
Work with a Zillow partner agent
Leverage their expertise and Zillow's premium Showcase listings to get your home seen by more buyers.
Get startedList with your own agent
Get your home in front of millions of buyers by listing it on Zillow.
Learn how to do itSell it yourself
Take full control of how buyers see your home on Zillow by listing For Sale by Owner (FSBO).
List your homeWhat's special
Entertainment centersGrassy play areaSplit master suiteCenter islandNatural beautyBay windowsDining room
Zillow last checked:
Listing updated:
Listed by:
Tammy Brockman 602-758-8888,
Russ Lyon Sotheby's International Realty
Bought with:
Danielle Zampino, SA640521000
Real Broker
Steve Valentine, BR517749000
Real Broker
Source: ARMLS,MLS#: 6673977
Facts & features
Interior
Bedrooms & bathrooms
- Bedrooms: 3
- Bathrooms: 2
Heating
- Electric
Cooling
- Central Air, Ceiling Fan(s), Programmable Thmstat
Features
- High Speed Internet, Double Vanity, Eat-in Kitchen, Breakfast Bar, No Interior Steps, Vaulted Ceiling(s), Kitchen Island, Pantry, Full Bth Master Bdrm, Separate Shwr & Tub
- Flooring: Carpet, Laminate, Tile
- Has basement: No
- Has fireplace: Yes
- Fireplace features: Family Room
Interior area
- Total structure area: 1,467
- Total interior livable area: 1,467 sqft
Property
Parking
- Total spaces: 2
- Parking features: Garage Door Opener, Direct Access, Attch'd Gar Cabinets
- Garage spaces: 2
Features
- Stories: 1
- Patio & porch: Covered, Patio
- Pool features: None
- Spa features: None
- Fencing: Block
Lot
- Size: 5,335 Square Feet
- Features: Sprinklers In Rear, Sprinklers In Front, Gravel/Stone Front, Gravel/Stone Back, Grass Back, Auto Timer H2O Front, Auto Timer H2O Back
Details
- Parcel number: 20111640
Construction
Type & style
- Home type: SingleFamily
- Architectural style: Ranch
- Property subtype: Single Family Residence
Materials
- Stucco, Wood Frame, Painted
- Roof: Tile
Condition
- Year built: 1994
Details
- Builder name: Lennar
Utilities & green energy
- Sewer: Public Sewer
- Water: City Water
Community & HOA
Community
- Features: Biking/Walking Path
- Subdivision: PINNACLE HILL LOT 1-259 TR A-O
HOA
- Has HOA: Yes
- Services included: Maintenance Grounds
- HOA fee: $152 semi-annually
- HOA name: Pinnacle Hill HOA
- HOA phone: 602-433-0331
Location
- Region: Glendale
Financial & listing details
- Price per square foot: $316/sqft
- Tax assessed value: $358,700
- Annual tax amount: $2,038
- Date on market: 10/9/2025
- Cumulative days on market: 48 days
- Listing terms: Cash,Conventional,FHA,VA Loan
- Ownership: Fee Simple
Price history
| Date | Event | Price |
|---|---|---|
| 5/16/2024 | Sold | $464,000$316/sqft |
Source:  ARMLS #6673977 Report a problem ARMLS #6673977 Report a problem | ||
| 4/24/2024 | Pending sale | $464,000$316/sqft |
Source: ARMLS #6673977 Report a problem | ||
| 3/28/2024 | Price change | $464,000-2.3%$316/sqft |
Source: ARMLS #6673977 Report a problem | ||
| 3/7/2024 | Listed for sale | $475,000+137.5%$324/sqft |
Source: ARMLS #6673977 Report a problem | ||
| 11/14/2015 | Listing removed | $1,300$1/sqft |
Source: iHOUSEweb, Inc. #5360238 Report a problem | ||
| 11/10/2015 | Listed for rent | $1,300$1/sqft |
Source: Advantage Arizona, R.E. #5360238 Report a problem | ||
| 7/22/2009 | Sold | $200,000-9%$136/sqft |
Source: ARMLS #4174857 Report a problem | ||
| 6/6/2009 | Price change | $219,900-4.4%$150/sqft |
Source: Listhub #4174857 Report a problem | ||
| 5/18/2009 | Listed for sale | $230,000+46.5%$157/sqft |
Source: Listhub #4174857 Report a problem | ||
| 9/26/2003 | Sold | $157,000+33.6%$107/sqft |
Source: Public Record Report a problem | ||
| 7/11/1997 | Sold | $117,500+11.9%$80/sqft |
Source: Public Record Report a problem | ||
| 7/28/1994 | Sold | $105,000$72/sqft |
Source: Public Record Report a problem | ||
Public tax history
| Year | Property taxes | Tax assessment |
|---|---|---|
| 2025 | $1,742 +1% | $35,870 +0.1% |
| 2024 | $1,725 -13.9% | $35,820 +93.1% |
| 2023 | $2,005 +1.8% | $18,554 -24.1% |
| 2022 | $1,970 -0.9% | $24,430 +8% |
| 2021 | $1,987 +3% | $22,610 +10% |
| 2020 | $1,929 +3.2% | $20,560 +9.2% |
| 2019 | $1,869 | $18,820 +4.6% |
| 2018 | $1,869 +3.4% | $18,000 +9.1% |
| 2017 | $1,808 +17.6% | $16,500 +3.9% |
| 2016 | $1,537 +4.9% | $15,880 +2.1% |
| 2015 | $1,466 | $15,550 +30% |
| 2014 | -- | $11,960 +5.7% |
| 2013 | -- | $11,310 -6.7% |
| 2012 | -- | $12,120 -5.9% |
| 2011 | -- | $12,880 -14.4% |
| 2010 | -- | $15,050 -23.7% |
| 2009 | -- | $19,720 -14.6% |
| 2008 | -- | $23,100 +9% |
| 2007 | -- | $21,200 +54.7% |
| 2006 | -- | $13,700 |
| 2005 | -- | $13,700 +15.1% |
| 2004 | -- | $11,900 |
| 2003 | -- | $11,900 +8.2% |
| 2002 | -- | $11,000 |
Find assessor info on the county website
Neighborhood: Deer Valley
Nearby homes
- $439,3003 bd2 ba1.4k sqft23615 N 58th Dr, Glendale, AZ 85310Off Market
- $445,500-- bd2 ba1.4k sqft23627 N 58th Dr, Glendale, AZ 85310Off Market
- $418,300-- bd2 ba1.4k sqft5821 W Pinnacle Hill Dr, Glendale, AZ 85310Off Market
- $499,700-- bd3 ba2.2k sqft23605 N 58th Dr, Glendale, AZ 85310Off Market
- $439,600-- bd2 ba1.6k sqft5817 W Pinnacle Hill Dr, Glendale, AZ 85310Off Market
- $455,4003 bd2 ba1.6k sqft23618 N 58th Dr, Glendale, AZ 85310Off Market
- $456,300-- bd2 ba1.4k sqft23622 N 58th Dr, Glendale, AZ 85310Off Market
- $513,1003 bd2 ba2.2k sqft23614 N 58th Dr, Glendale, AZ 85310Off Market
Nearby schools
GreatSchools rating
- 9/10Las Brisas Elementary SchoolGrades: PK-6Distance: 0.2 mi
- 7/10Hillcrest Middle SchoolGrades: 7-8Distance: 1.5 mi
- 9/10Sandra Day O'Connor High SchoolGrades: 7-12Distance: 3 mi
Schools provided by the listing agent
- Middle: Hillcrest Middle School
- High: Deer Valley High School
- District: Deer Valley Unified District
Source: ARMLS. This data may not be complete. We recommend contacting the local school district to confirm school assignments for this home.
Get a cash offer in 3 minutes
Find out how much your home could sell for in as little as 3 minutes with a no-obligation cash offer.
Estimated market value
$449,900
Get a cash offer in 3 minutes
Find out how much your home could sell for in as little as 3 minutes with a no-obligation cash offer.
Estimated market value
$449,900
- Arizona
- Maricopa County
- Phoenix
- 85310
- Deer Valley
- 23621 N 58TH Drive
Nearby cities
Nearby neighborhoods
Nearby zip codes
Other Phoenix Topics
