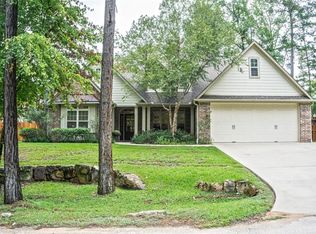
NEW INTERIOR PAINT AS OF 2/16, Sherman Williams Natural Linen! Pictures do not reflect the new paint. Come view this lovely 3/2/2. Located in Cumberland Ridge, come one, come all and check out this wonderfully maintained home. Drive around and look at the subdivisions multiple playgrounds and picnic areas. There is even boat storage nearby if needed. All close to the water and still close to all you need. This lovely home has a warm welcoming air about it as you drive up. The front has landscaping and decking for sitting and relaxing among the trees if you desire. Walk in to the wood burning fireplace, formal dining, vaulted ceilings, an adjacent office/study space, multiple windows and views of the wooded area in back. The kitchen shares views into the living room with all the amenities needed and plenty of storage. Entering the primary bedroom shares wooded views and plenty of space for your furniture. In the primary bath, there is double vanities with nice walk in closet and generously sized shower and jetted bathtub. Bedrooms 2 and 3 have high ceilings and plenty of room in the closets. Both share the nicely sized guest hall bath. All the spacing in the home has been well used with an added craft space in the utility room and work area/storage in the garage. Out in the back yard see the decking, the swing, added storage building and a storage area in the corner. The landscaping adds a tranquil feel that you could sit and relax for hours or entertain friends and family. This one might not last very long so call us today!
Sold
Price Unknown
23621 Parkview Dr, Bullard, TX 75757
3beds
2,084sqft
Single Family Residence
Built in 2002
0.48 Acres Lot
$361,400 Zestimate®
$--/sqft
$2,472 Estimated rent
Home value
$361,400
$340,000 - $383,000
$2,472/mo
Zestimate® history
Owner options
List your home for rent
$2,472/mo
Rent Zestimate®
Find your next renter with Zillow Rental Manager. Plus, with online applications, you can quickly screen prospective tenants – for free.
$2,472/mo
Rent Zestimate®
Refinance and save
$517/mo
Est. payment
Refinancing to a lower rate could help reduce your monthly payments and save thousands over the life of the loan.
$517/mo
Est. payment
Explore your selling options
Work with a Zillow partner agent
Leverage their expertise and Zillow's premium Showcase listings to get your home seen by more buyers.
Get startedList with your own agent
Get your home in front of millions of buyers by listing it on Zillow.
Learn how to do itSell it yourself
Take full control of how buyers see your home on Zillow by listing For Sale by Owner (FSBO).
List your homeWhat's special
High ceilingsWooded viewsVaulted ceilingsFormal diningMultiple windowsUtility roomNice walk in closet
Zillow last checked:
Listing updated:
Listed by:
Sophia Lynne 832-349-0591,
National Agent Network
Bought with:
Angie Shires, TREC# 0540292
Source: GTARMLS,MLS#: 23013943
Facts & features
Interior
Bedrooms & bathrooms
- Bedrooms: 3
- Bathrooms: 2
- Full bathrooms: 2
Rooms
- Room types: 1 Living Area
Primary bedroom
- Features: Master Bedroom Split
Bedroom
- Level: Main
Bathroom
- Features: Shower/Tub, Walk-In Closet(s), Ceramic Tile, Linen Closet
Dining room
- Features: Separate Formal Dining
Kitchen
- Features: Kitchen/Eating Combo
Heating
- Central/Electric
Cooling
- Central Electric
Appliances
- Included: Range/Oven-Electric, Dishwasher, Disposal, Microwave, Electric Water Heater
Features
- Ceiling Fan(s), Pantry, Kitchen Island
- Flooring: Laminate, Tile
- Windows: Blinds
- Number of fireplaces: 1
- Fireplace features: One Wood Burning
Interior area
- Total structure area: 2,084
- Total interior livable area: 2,084 sqft
Property
Parking
- Total spaces: 2
- Parking features: Garage Faces Front
- Garage spaces: 2
- Has uncovered spaces: Yes
Features
- Levels: One
- Stories: 1
- Patio & porch: Patio Open, Deck Open
- Exterior features: Sprinkler System
- Pool features: None
- Has spa: Yes
- Spa features: Bath
- Fencing: Wood
- Body of water: Lake Palestine
Lot
- Size: 0.48 Acres
- Features: Subdivision Lot
Details
- Additional structures: Storage
- Parcel number: 180230002300004010
- Special conditions: Homeowner's Assn Dues,As-Is Condition @ Closing
- Other equipment: Satellite Dish
Construction
Type & style
- Home type: SingleFamily
- Architectural style: Traditional
- Property subtype: Single Family Residence
Materials
- Brick Veneer
- Foundation: Slab
- Roof: Composition
Condition
- Year built: 2002
Utilities & green energy
- Sewer: Aerobic Septic
- Water: Public, Company: Southern Utilities
- Utilities for property: Cable Connected, Cable Internet, Cable Available
Community & HOA
Community
- Features: Common Areas, Playground, Lake
- Security: Security System
- Subdivision: Cumberland Ridge
HOA
- Has HOA: Yes
- HOA fee: $517 annually
Location
- Region: Bullard
Financial & listing details
- Tax assessed value: $452,752
- Annual tax amount: $3,168
- Date on market: 9/17/2025
- Listing terms: Conventional,FHA,VA Loan,Cash
- Road surface type: Paved
Price history
| Date | Event | Price |
|---|---|---|
| 5/6/2024 | Sold | -- |
Source:  GTARMLS #23013943 Report a problem GTARMLS #23013943 Report a problem | ||
| 5/4/2024 | Pending sale | $359,900$173/sqft |
Source: NTREIS #20560649 Report a problem | ||
| 4/12/2024 | Contingent | $359,900$173/sqft |
Source: NTREIS #20560649 Report a problem | ||
| 4/7/2024 | Pending sale | $359,900$173/sqft |
Source: GTARMLS #23013943 Report a problem | ||
| 3/13/2024 | Price change | $359,900-4%$173/sqft |
Source: GTARMLS #23013943 Report a problem | ||
| 1/19/2024 | Price change | $374,900-1.3%$180/sqft |
Source: GTARMLS #23013943 Report a problem | ||
| 10/14/2023 | Listed for sale | $379,900$182/sqft |
Source: GTARMLS #23013943 Report a problem | ||
Public tax history
| Year | Property taxes | Tax assessment |
|---|---|---|
| 2024 | $5,783 +294% | $452,752 +30.7% |
| 2023 | $1,468 -53.7% | $346,438 +23.9% |
| 2022 | $3,169 -0.2% | $279,642 +18.1% |
| 2021 | $3,174 -0.1% | $236,847 -0.9% |
| 2020 | $3,179 -0.9% | $239,034 +4% |
| 2019 | $3,206 +0.1% | $229,888 +2% |
| 2018 | $3,202 | $225,345 |
| 2017 | $3,202 +0.1% | $225,345 +0.9% |
| 2016 | $3,200 -3.9% | $223,243 +6.3% |
| 2015 | $3,330 | $209,962 |
| 2014 | $3,330 +2.1% | -- |
| 2013 | $3,262 -2.6% | -- |
| 2012 | $3,351 -0.1% | -- |
| 2011 | $3,354 | -- |
| 2010 | -- | $205,584 |
| 2009 | -- | $205,584 -0.1% |
| 2008 | -- | $205,700 +5.1% |
| 2007 | -- | $195,800 |
| 2006 | -- | $195,800 +5.3% |
| 2005 | -- | $185,900 |
| 2004 | -- | $185,900 +21.4% |
| 2003 | -- | $153,100 +2788.7% |
| 2002 | -- | $5,300 |
Find assessor info on the county website
Neighborhood: 75757
Nearby homes
- $402,0004 bd2 ba2.2k sqft23609 Parkview Dr, Bullard, TX 75757Off Market

- $8,000-- bd-- ba-- sqft23620 Parkview Dr, Bullard, TX 75757Off Market
- $577,0004 bd3 ba2.6k sqft23629 Parkview Dr, Bullard, TX 75757Off Market
- $337,2004 bd2 ba1.8k sqft23610 Parkview Dr, Bullard, TX 75757Off Market

- $31,500-- bd-- ba-- sqft23610 Parkview Dr, Bullard, TX 75757Off Market
- $31,500-- bd-- ba-- sqft23647 Parkview Dr, Bullard, TX 75757Off Market
- $450,4004 bd2 ba2.8k sqft15667 Treasure Cv, Bullard, TX 75757Off Market
- $397,900-- bd2 ba2.4k sqft15711 Treasure Cv, Bullard, TX 75757Off Market
Nearby schools
GreatSchools rating
- NABullard Primary SchoolGrades: PK-KDistance: 6.1 mi
- 9/10Bullard Middle SchoolGrades: 7-8Distance: 6 mi
- 7/10Bullard High SchoolGrades: 9-12Distance: 6.7 mi
Schools provided by the listing agent
- Elementary: Bullard
- Middle: Bullard
- High: Bullard
Source: GTARMLS. This data may not be complete. We recommend contacting the local school district to confirm school assignments for this home.
Sell for more on Zillow
Get a Zillow Showcase℠ listing at no additional cost and you could sell for .
$361,400
2% more
+$7,228
With Zillow Showcase(estimated)
$368,628
- Texas
- Smith County
- Bullard
- 75757
- 23621 Parkview Dr
Nearby cities
Nearby neighborhoods
Nearby zip codes
Other Bullard Topics
