Skip main navigation
Pending
  • Listed by: Keller Williams Realty • Tracey Stout
    $215,000

    23622 116th Street E, Buckley, WA 98321

    3beds
    1,568sqft
    Manufactured Home
    Built in 1985
    -- sqft lot
    $144,200 Zestimate®
    $137/sqft
    $-- HOA

    What's special


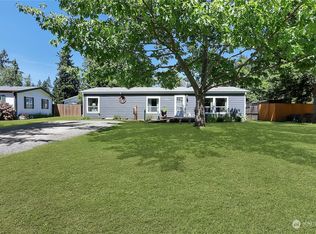
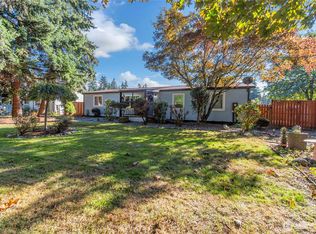
    Welcome to desirable all age Shiloh Park. Tastefully updated 1568 sqft manufactured home on a large lot with new metal roof, 2 car garage with power and 524 sqft shop with power and 220 amp service. As you enter into the home you are welcomed into the living room with double doors that leads to the kitchen, family room and dining room. Spacious primary bedroom off the living room is on one side of the home that has its own private bathroom with new shower, faucet and painted cabinets. Kitchen has newer pantry, cabinets, tile counters, appliances and convenient dining room. Off the family room are 2 more bedrooms and a second bathroom with all new tub enclosure, vanity, sink and counter top. Nice size family room has a new ceiling fan and wood stove. Home has all newer 6 panel doors and hardware, laminate flooring, closet doors, honey comb window shades, new lighting and water lines. Home is equipped with a furnace and with additional newer HP Mini Split in family room and primary bedroom. Spacious laundry room with extra storage room and door that leads to back yard. Nice size fenced back yard with large covered back patio, garden area, and work shop. Close to lots of amenities, schools and medical. Don't miss this opportunity to live in Shiloh Park. Home is in a park and park rent will be $808.50
    37 days
    18
    0

    Zillow last checked:

    Listing updated:

    Listed by:

    Tracey Stout,

    Keller Williams Realty

    Source: NWMLS as distributed by MLS GRID,MLS#: 2558411MLS Logo

      Facts & features

      Interior

      Bedrooms & bathrooms
      • Bedrooms: 3
      • Bathrooms: 2
      • Full bathrooms: 1
      • 3/4 bathrooms: 1
      Rooms
      • Room types: Dining Room, Entry, Family Room, Kitchen With Eating Space, Living Room, Utility Room
      Heating
      • Fireplace, Ductless, Forced Air, Stove/Free Standing, Electric
      Cooling
      • Ductless, Forced Air
      Appliances
      • Included: Dishwasher, Dryer, Microwave, Refrigerator, Stove(s)/Range(s), Washer, Dishwasher(s), Dryer(s), Microwave(s), Refrigerator(s), Washer(s), Water Heater: Electric, Water Heater Location: Utility Room
      Features
      • Flooring: Laminate, Vinyl, Vinyl Plank, Carpet
      • Windows: Double Pane Windows
      • Number of fireplaces: 1
      • Fireplace features: Wood Burning, Fireplace
      Interior area
      • Total structure area: 1,568
      • Total interior livable area: 1,568 sqft

      Property

      Parking
      • Parking features: Individual Garage
      • Has garage: Yes
      Features
      • Levels: One
      • Stories: 1
      • Patio & porch: Fireplace, Water Heater
      • Has view: Yes
      • View description: Territorial
      • Park: Shiloh Park
      Lot
      • Features: Paved
      Details
      • Parcel number: 5000008380
      • Lease amount: $809
      • Special conditions: Standard
      • Other equipment: Leased Equipment: none

      Construction

      Type & style
      • Home type: MobileManufactured
      • Architectural style: Manuf-Double Wide
      • Property subtype: Manufactured Home
      Materials
      • Wood Siding, Wood Products
      • Foundation: Tie Down
      • Roof: Metal
      Condition
      • Good
      • Year built: 1985
      Details
      • Builder model: LA SALLE

      Utilities & green energy

      • Electric: Company: Puget Sound Energy
      • Sewer: Company: Septic thru the park
      • Water: Public, Company: City of Tacoma
      • Utilities for property: Xfinity, Xfinity
      Green energy
      • Energy efficient items: Double Pane Windows

      Community & HOA

      Community
      • Subdivision: Buckley
      Location
      • Region: Buckley

      Financial & listing details

      • Price per square foot: $137/sqft
      • Tax assessed value: $179,800
      • Annual tax amount: $1,853
      • Date on market: 8/5/2026
      • Cumulative days on market: 24 days
      • Listing terms: Conventional
      • Inclusions: Dishwasher(s), Dryer(s), Leased Equipment, Microwave(s), Refrigerator(s), Stove(s)/Range(s), Washer(s)
      • Body type: Double Wide

        Estimated market value

        $144,200

        $118,000 - $174,000

        $2,792/mo

        Price history

        DateEventPrice
        7/25/2026Pending sale$215,000$137/sqft
        Source: NWMLS as distributed by MLS GRID #2558411 Report a problem
        7/23/2026Listed for sale$215,000+357.4%$137/sqft
        Source: NWMLS as distributed by MLS GRID #2558411 Report a problem
        8/1/2001Sold$47,000$30/sqft
        Source: Agent Provided Report a problem

        Public tax history

        YearProperty taxesTax assessment
        2025$1,853 -0.8%$179,800 +0.7%
        2024$1,868 +16%$178,500 +11%
        2023$1,611 +28.7%$160,800 +24.4%
        2022$1,252 +13.9%$129,300 +32.8%
        2021$1,099 +1326.7%$97,400 +1579.3%
        2019$77 $5,800 -6.5%
        2018-- $6,200 +1.6%
        2017$182 $6,100 -40.2%
        2016$182 $10,200 -7.3%
        2014$182 -13.7%$11,000 -12%
        2013$210 $12,500 +4.2%
        2012-- $12,000 -12.4%
        2011-- $13,700 -9.3%
        2010-- $15,100
        Find assessor info on the county website

        Monthly payment

        Estimated monthly payment$1,822
        All calculations are estimates and provided by Zillow, Inc. for informational purposes only. Actual amounts may vary.
        HOA fees may include property taxes on listings classified as Co-Ops. Contact the listing agent and/or owner for fee details.
        See how much you could borrow to make a competitive offer.

        Climate risks

        Neighborhood: 98321

        Getting around

        7 / 100
        Car-Dependent
        26 / 100
        Somewhat Bikeable

        Nearby schools

        GreatSchools rating
        Schools provided by the listing agent
        • Elementary: Foothills Elem
        • Middle: Glacier Middle Sch
        • High: White River High

        Source: NWMLS as distributed by MLS GRID. This data may not be complete. We recommend contacting the local school district to confirm school assignments for this home.

        A local agent can set up tours, give advice and negotiate with sellers.

        Browse local experts