Welcome to this charming ranch-style end-unit condo offering comfort, convenience, and immediate occupancy! This well-maintained home features a spacious layout with oak kitchen cabinetry, all appliances included—including the washer and dryer—and a newer storm door. Freshly painted throughout, the interior provides a clean, move-in-ready feel.
Investors will appreciate that the property may also be used as a rental, making it an excellent opportunity for both owner-occupants and income-producing potential. Conveniently located near major freeways, shopping centers, restaurants, and local attractions, you'll enjoy easy access to everything you need.
Immediate occupancy available with keys at closing—move right in and start enjoying maintenance-free condo living!
For sale
Price cut: $4K (7/20)
$114,900
23622 Cottrell St #5, Clinton Township, MI 48035
2beds
1,015sqft
Condominium
Built in 1988
-- sqft lot
$-- Zestimate®
$113/sqft
$325/mo HOA
What's special
Freshly painted throughoutNewer storm doorClean move-in-ready feelOak kitchen cabinetrySpacious layoutAll appliances included
- 88 days
- 339
- 23
Zillow last checked:
Listing updated:
Listed by:
Chris Bahoura 248-838-8392,
Community Choice Realty Inc 248-729-0011,
Lorraine Bahoura 248-977-9928,
Community Choice Realty Inc
Source: Realcomp II,MLS#: 20261039703
Facts & features
Interior
Bedrooms & bathrooms
- Bedrooms: 2
- Bathrooms: 1
- Full bathrooms: 1
Primary bedroom
- Level: Entry
- Area: 165
- Dimensions: 15 X 11
Bedroom
- Level: Entry
- Area: 110
- Dimensions: 11 X 10
Primary bathroom
- Level: Entry
- Area: 60
- Dimensions: 6 X 10
Dining room
- Level: Entry
- Area: 64
- Dimensions: 8 X 8
Kitchen
- Level: Entry
- Area: 90
- Dimensions: 10 X 9
Laundry
- Level: Entry
- Area: 77
- Dimensions: 11 X 7
Living room
- Level: Entry
- Area: 221
- Dimensions: 17 X 13
Heating
- Forced Air, Natural Gas
Cooling
- Ceiling Fans
Appliances
- Included: Dishwasher, Dryer, Free Standing Electric Oven, Free Standing Electric Range, Free Standing Freezer, Free Standing Refrigerator
- Laundry: Gas Dryer Hookup, Washer Hookup
Features
- Has basement: No
- Has fireplace: No
Interior area
- Total interior livable area: 1,015 sqft
- Finished area above ground: 1,015
Video & virtual tour
Property
Parking
- Parking features: Assigned 1 Space, No Garage
Features
- Levels: One
- Stories: 1
- Entry location: GroundLevelwSteps
Details
- Parcel number: 1135405005
- Special conditions: Short Sale No,Standard
Construction
Type & style
- Home type: Condo
- Architectural style: Ranch
- Property subtype: Condominium
Materials
- Brick, Other, Vinyl Siding
- Foundation: Slab
- Roof: Asphalt
Condition
- New construction: No
- Year built: 1988
Utilities & green energy
- Sewer: Public Sewer
- Water: Public
Community & HOA
Community
- Subdivision: CLINTON WOODS ESTATES
HOA
- Has HOA: Yes
- Services included: Maintenance Grounds, Maintenance Structure, Other, Snow Removal
- HOA fee: $325 monthly
- HOA phone: 586-846-2257
Location
- Region: Clinton Township
Financial & listing details
- Price per square foot: $113/sqft
- Tax assessed value: $25,295
- Annual tax amount: $1,462
- Date on market: 6/1/2026
- Cumulative days on market: 88 days
- Listing agreement: Exclusive Right To Sell
- Listing terms: Cash,Conventional,FHA
Estimated market value
Not available
Estimated sales range
Not available
Not available
Price history
| Date | Event | Price |
|---|---|---|
| 7/20/2026 | Price change | $114,900-3.4%$113/sqft |
Source:  Realcomp II #20261039703 Report a problem Realcomp II #20261039703 Report a problem | ||
| 7/8/2026 | Price change | $118,900-4.8%$117/sqft |
Source: Realcomp II #20261039703 Report a problem | ||
| 6/1/2026 | Listed for sale | $124,900$123/sqft |
Source: Realcomp II #20261039703 Report a problem | ||
Public tax history
Tax history is unavailable.
Monthly payment
Est. payment
Payment breakdown
Explore the cost of this home by adjusting the details. Changes won't be saved.Climate risks
Neighborhood: 48035
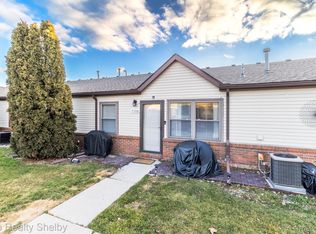
- $105,0002 bd1 ba1k sqft23630 Cottrell St, Clinton Township, MI 48035Sold
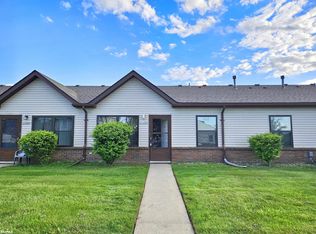
- $119,0002 bd1 ba940 sqft23652 Cottrell St, Clinton Township, MI 48035Sold
- $103,700-- bd1 ba-- sqft23618 Cottrell St, Clinton Township, MI 48035Off Market
- $103,700-- bd1 ba-- sqft23620 Cottrell St, Clinton Township, MI 48035Off Market
Similar homes
- $119,0002 bd1 ba1k sqft30184 Wedgewood Cir, Roseville, MI 48066For Sale

 MLS ID #20261060099, Chris Bahoura, Community Choice Realty Inc. Realcomp II
 - $99,9002 bd1 ba938 sqft31611 Fraser Dr, Fraser, MI 48026For Sale

 MLS ID #50211703, Eric Broesamle, Next Level Realty LLC. MiRealSource
 - $124,9002 bd1 ba876 sqft17438 Utica Oaks Ln, Roseville, MI 48066For Sale
 MLS ID #50212610, James Lawson, RE/MAX First. MiRealSource
 - $144,5002 bd1 ba834 sqft21627 E Eleven Mile Rd #3, Saint Clair Shores, MI 48081For Sale
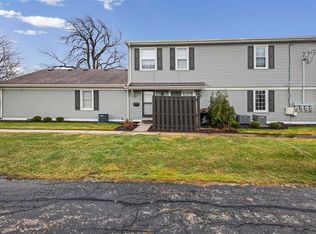 MLS ID #50218475, Alicia Beasley, Keller Williams Realty Great Lakes. MiRealSource
 - $110,0004 bd2 ba1k sqft18545 Huntington Ave, Harper Woods, MI 48225For SaleMLS ID #50213246, Krista Jelsky, Epique Inc.. MiRealSource
- $119,9001 bd1 ba700 sqft225 Riviera Dr #46, Saint Clair Shores, MI 48080For SaleMLS ID #50215605, Rebecca Peltz, Real Estate One Grosse Pointe. MiRealSource
- $127,5003 bd1 ba896 sqft17132 Toepfer Dr, Eastpointe, MI 48021For SaleMLS ID #50219870, Mark G Monaghan, Sine & Monaghan LLC. MiRealSource
- $129,9992 bd1 ba1.1k sqft27321 Baldwin Ave, Warren, MI 48092For SaleMLS ID #20261068285, Yaser Alsabti, EXP Realty Main. Realcomp II
- $95,0002 bd1 ba837 sqft29265 Hayes Rd #3, Warren, MI 48088For SaleMLS ID #50203251, Mirela Kljajic, Brookstone, Realtors LLC. MiRealSource
- $114,9002 bd1 ba700 sqft20626 Ridgemont Rd, Harper Woods, MI 48225For SaleMLS ID #50217065, Steven P Scavone, Shorepointe Real Estate Assoc., Inc.. MiRealSource
- $169,9002 bd2 ba1.2k sqft1074 Country Club Dr, Saint Clair Shores, MI 48082For SaleMLS ID #50214088, Melanie Lovati, Innovation Real Estate Specialists Inc.. MiRealSource
- $79,9001 bd1 ba750 sqft38220 Fairway Ct, Clinton Township, MI 48038For SaleMLS ID #20261063412, Abe Taleb, RE/MAX Leading Edge. Realcomp II
- $129,9002 bd2 ba1.3k sqft29960 City Center Dr APT 1, Warren, MI 48093For SaleMLS ID #20261003536, Haig V Istamboulian, Arterra Realty Michigan LLC. Realcomp II
- $114,9003 bd1 ba1k sqft15414 Eastburn St, Detroit, MI 48205For Sale
 MLS ID #26025632, Drew Edwards, REMAX City Centre. MichRIC
 - $129,9003 bd1 ba968 sqft20629 Hollywood St, Harper Woods, MI 48225For SaleMLS ID #50209702, Ryan Duffy, Realteam Real Estate. MiRealSource
- $119,9003 bd1 ba1.2k sqft11380 Roxbury St, Detroit, MI 48224For SaleMLS ID #50216859, Austin Shango, Keller Williams Realty Lakeside. MiRealSource
- $127,9003 bd1 ba765 sqft21118 Wellington Ave E, Warren, MI 48089For SaleMLS ID #20261047519, Steve Abouna, Community Choice Realty Inc. Realcomp II
- $90,0003 bd2 ba1.1k sqft16228 Notre Dame St, Clinton Township, MI 48038For SaleMLS ID #50212498, Porsha Perry, KW Platinum. MiRealSource
- $89,9001 bd1 ba753 sqft8161 Denwood Dr APT 6, Sterling Heights, MI 48312For SaleMLS ID #50217730, Deborah Matic, RE/MAX Advisors. MiRealSource
- $115,0004 bd1 ba1.1k sqft12261 Lansdowne St, Grosse Pointe, MI 48224For SaleMLS ID #26007414, Troy Fairley, eXp Realty, LLC. MichRIC
