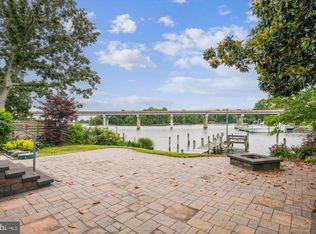
Welcome to 23622 Highliner Way, a spacious, nearly new townhome located in the desirable Myrtle Point community! Built in 2024, this beautifully designed home offers approximately 2,371 square feet of finished living space across three levels, with 3 bedrooms, 3 full bathrooms, 1 half bathroom and a two-car garage. The open-concept main level provides a bright and inviting space for everyday living and entertaining. The kitchen flows seamlessly into the dining and living areas, with massive kitchen island...while the extra-large Trex deck offers the perfect spot for grilling, relaxing or enjoying the outdoors. Perfect for the chef of the family. Upstairs, the spacious primary suite features a private bathroom, complemented by additional 2 more bedrooms and another full bathroom. The finished entry level provides additional flexible living space and a full bathroom, making it ideal for a recreation room, home office, guest area or gym. Conveniently located near shopping, dining, schools, recreation and NAS Patuxent River, this move-in-ready townhome combines modern living with a convenient Southern Maryland location. Schedule your private showing today!
Townhouse for rent
$2,800/moFees may apply
23622 Highliner Way, California, MD 20619
3beds
2,327sqft
Price may not include required fees and charges. Learn more|
Townhouse
Available now
No pets
Air conditioner, central air, electric
In unit laundry
2 Attached garage spaces parking
Central, electric, heat pump, natural gas
What's special
Two-car garageOpen-concept main levelExtra-large trex deckSpacious primary suiteMassive kitchen island
- 24 days |
- -- |
- -- |
Zillow last checked:
Listing updated:
Travel times

Let’s turn your rent into credit progress
Build credit history with every on-time payment and get credit for the payment you’re already making.
Facts & features
Interior
Bedrooms & bathrooms
- Bedrooms: 3
- Bathrooms: 4
- Full bathrooms: 3
- 1/2 bathrooms: 1
Rooms
- Room types: Bathroom 1, Bathroom 2, Bathroom 3, Bedroom 1, Bedroom 2, Bedroom 3, Family Room, Half Bath, Kitchen, Recreation Room
Heating
- Central, Electric, Heat Pump, Natural Gas
Cooling
- Air Conditioner, Central Air, Electric
Appliances
- Included: Dishwasher, Dryer, Exhaust Fan, Garbage Disposal, Gas Water Heater, Ice Maker, Microwave Oven, Oven/Range - Gas, Refrigerator, Six Burner Stove, Stainless Steel Appliance(s), Stove, Washer, Water Dispenser, Water Heater
- Laundry: In Unit, Upper Level
Features
- 9'+ Ceilings, Breakfast Area, Ceiling Fan(s), Ceiling Fan(s), Combination Kitchen/Living, Crown Molding, Dining Area, Eat-in Kitchen, Exhaust Fan, Family Room Off Kitchen, Kitchen Island, Open Floorplan, Pantry, Pantry, Primary Bath(s), Recessed Lighting, Upgraded Countertops, Walk-In Closet(s)
- Flooring: Carpet, Ceramic, Luxury Vinyl Plank
Interior area
- Total interior livable area: 2,327 sqft
Property
Parking
- Total spaces: 2
- Parking features: Attached, Driveway, Garage, Open, Paved, Private
- Has attached garage: Yes
- Has uncovered spaces: Yes
- Details: Contact manager
Features
- Exterior features: 9'+ Ceilings, Breakfast Area, Combination Kitchen/Living, Dining Area, Family Room Off Kitchen, Lighting, Playground, Primary Bath(s), Upgraded Countertops, Walk-In Closet(s)
- Pool features: Community
Lot
- Features: Landscaped, Paved, Private
Details
- Additional structures: Garage(s)
- Parcel number: 08181558
Construction
Type & style
- Home type: Townhouse
- Architectural style: Colonial
- Property subtype: Townhouse
Condition
- Year built: 2024
Building
Management
- Pets allowed: No
Community & HOA
Community
- Features: Playground, Sidewalks
HOA
- Amenities included: Parking, Playground, Recreation Room
Location
- Region: California
Financial & listing details
- Lease term: Contact For Details
Price history
| Date | Event | Price |
|---|---|---|
| 7/28/2026 | Listed for rent | $2,800+3.7%$1/sqft |
Source: Bright MLS #MDSM2032764 Report a problem | ||
| 5/23/2024 | Listing removed | -- |
Source: Bright MLS #MDSM2018528 Report a problem | ||
| 5/17/2024 | Listed for rent | $2,700$1/sqft |
Source: Bright MLS #MDSM2018528 Report a problem | ||
| 3/28/2024 | Sold | $413,190-3.3%$178/sqft |
Source: | ||
| 3/4/2024 | Pending sale | $427,190$184/sqft |
Source: | ||
| 1/24/2024 | Listed for sale | $427,190$184/sqft |
Source: | ||
Neighborhood: 20619
Nearby schools
GreatSchools rating
- 9/10Hollywood Elementary SchoolGrades: PK-5Distance: 2.5 mi
- 7/10Esperanza Middle SchoolGrades: 6-8Distance: 1.8 mi
- 8/10Leonardtown High SchoolGrades: 9-12Distance: 6.3 mi