Skip main navigation
Sold
  • Price Unknown

    23622 Northwood, San Antonio, TX 78259

    5beds
    5,487sqft
    Single Family Residence
    Built in 1990
    1.95 Acres Lot
    $799,900 Zestimate®
    $--/sqft
    $5,832 Estimated rent

    Home value

    $799,900

    $760,000 - $848,000

    $5,832/mo

    Zestimate® history
    Loading
    Loading...

    Owner options

    List your home for rent

    $5,832/mo

    Rent Zestimate®

    Find your next renter with Zillow Rental Manager. Plus, with online applications, you can quickly screen prospective tenants – for free.

    Learn more

    $5,832/mo

    Rent Zestimate®

    Refinance and save

    $500/mo

    Est. payment

    Refinancing to a lower rate could help reduce your monthly payments and save thousands over the life of the loan.

    See today's rates

    $500/mo

    Est. payment

    Explore your selling options

    Work with a Zillow partner agent

    Leverage their expertise and Zillow's premium Showcase listings to get your home seen by more buyers.

    Get started

    List with your own agent

    Get your home in front of millions of buyers by listing it on Zillow.

    Learn how to do it

    Sell it yourself

    Take full control of how buyers see your home on Zillow by listing For Sale by Owner (FSBO).

    List your home

    What's special

    Fenced poolFresh paintLots of native plantsReverse osmosis filterCeiling fansLarge private home officeGranite countertops
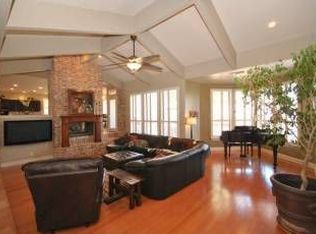
    This spacious 5-bedroom, 3.5-bath home offers 5,487 sq ft of comfortable living on 1.95 beautifully wooded and gently sloping acres in the desirable Winchester Hills neighborhood - a small, secluded gated community in North East ISD with easy access to 281 and 1604. This move-in-ready estate features three large living areas filled with lots of natural light, a dedicated dining area, an updated eat-in kitchen, and a large private home office that could serve as a flexible 6th bedroom, nursery, or additional living space. The bright, updated kitchen and baths are ready for the rigors of everyday living. Outside, enjoy a fenced pool, large renovated deck, walking trails, lots of native plants, and a huge treed backyard with plenty of room to run and play. Recent 2023-2025 updates throughout include fresh paint, new carpet, waterproof luxury vinyl plank flooring, granite countertops, renovated kitchen and bath cabinets, light fixtures, ceiling fans, 2" blinds, sinks, toilets, doorknobs, light switches & outlets, dishwasher, reverse osmosis filter, water heater, garage door opener, and two new high-efficiency central heat pumps that deliver excellent energy savings and year-round comfort. All of these updates create true move-in-ready living with abundant outdoor space on almost two full acres. Conveniently located near H-E-B, Target, Sam's Club, Walmart, and North East ISD schools, this rare acreage property delivers the space, privacy, and modern comforts you're looking for. Ready to create lifelong memories - schedule your private showing today!

    Zillow last checked:

    Listing updated:

    Listed by:

    Jack McLemore TREC #460808 (817) 283-5134,

    Listing Results, LLC

    Source: LERA MLS,MLS#: 1876246MLS Logo

    Facts & features

    Interior

    Bedrooms & bathrooms
    • Bedrooms: 5
    • Bathrooms: 4
    • Full bathrooms: 3
    • 1/2 bathrooms: 1
    Primary bedroom
    • Features: Walk-In Closet(s)
    • Area: 380
    • Dimensions: 20 x 19
    Bedroom 2
    • Area: 255
    • Dimensions: 17 x 15
    Bedroom 3
    • Area: 182
    • Dimensions: 14 x 13
    Bedroom 4
    • Area: 224
    • Dimensions: 16 x 14
    Bedroom 5
    • Area: 210
    • Dimensions: 15 x 14
    Primary bathroom
    • Features: Soaking Tub
    • Area: 208
    • Dimensions: 16 x 13
    Dining room
    • Area: 270
    • Dimensions: 18 x 15
    Family room
    • Area: 323
    • Dimensions: 19 x 17
    Kitchen
    • Area: 323
    • Dimensions: 19 x 17
    Living room
    • Area: 270
    • Dimensions: 18 x 15
    Office
    • Area: 304
    • Dimensions: 19 x 16
    Heating
    • Heat Pump, Electric
    Cooling
    • Ceiling Fan(s), Two Central, Heat Pump
    Appliances
    • Included: Range, Disposal, Dishwasher, Plumbed For Ice Maker, Electric Water Heater, Double Oven
    • Laundry: Washer Hookup, Dryer Connection
    Features
    • High Speed Internet, Programmable Thermostat
    • Flooring: Carpet, Ceramic Tile, Vinyl
    • Windows: Double Pane Windows
    • Has basement: No
    • Number of fireplaces: 1
    • Fireplace features: Wood Burning
    Interior area
    • Total interior livable area: 5,487 sqft

    Property

    Parking
    • Parking features: Detached, Attached, Garage Door Opener, Circular Driveway
    • Has attached garage: Yes
    • Has uncovered spaces: Yes
    Features
    • Stories: 2
    • Patio & porch: Deck
    • Has private pool: Yes
    • Pool features: In Ground
    Lot
    • Size: 1.95 Acres
    • Features: 1 - 2 Acres
    • Residential vegetation: Mature Trees
    Details
    • Parcel number: 182190550130

    Construction

    Type & style
    • Home type: SingleFamily
    • Architectural style: Colonial
    • Property subtype: Single Family Residence
    Materials
    • Brick
    • Foundation: Slab
    • Roof: Composition
    Condition
    • Pre-Owned
    • New construction: No
    • Year built: 1990
    Details
    • Builder name: SEE REMARKS

    Utilities & green energy

    • Utilities for property: Cable Available

    Community & HOA

    Community
    • Security: Smoke Detector(s), Prewired, Controlled Access
    • Subdivision: Winchester Hills
    HOA
    • Has HOA: Yes
    • HOA fee: $500 semi-annually
    • HOA name: SEE REMARKS
    Location
    • Region: San Antonio

    Financial & listing details

    • Tax assessed value: $651,000
    • Annual tax amount: $14,878
    • Date on market: 5/12/2026
    • Cumulative days on market: 322 days
    • Listing terms: Conventional,FHA,VA Loan,Cash

    Price history

    DateEventPrice
    8/21/2026Sold--
    Source: LERA MLS #1876246 Report a problem
    7/20/2026Pending sale$799,999$146/sqft
    Source: LERA MLS #1876246 Report a problem
    6/17/2026Price change$799,999+0.1%$146/sqft
    Source: LERA MLS #1876246 Report a problem
    5/12/2026Listed for sale$799,000-2.4%$146/sqft
    Source: LERA MLS #1876246 Report a problem
    2/27/2026Listing removed$819,000$149/sqft
    Source: LERA MLS #1876246 Report a problem
    2/19/2026Contingent$819,000$149/sqft
    Source: LERA MLS #1876246 Report a problem
    2/17/2026Pending sale$819,000$149/sqft
    Source: LERA MLS #1876246 Report a problem
    9/2/2025Price change$819,000-2.4%$149/sqft
    Source: LERA MLS #1876246 Report a problem
    8/9/2025Price change$839,000-2.3%$153/sqft
    Source: LERA MLS #1876246 Report a problem
    6/27/2025Price change$859,000-4.5%$157/sqft
    Source: LERA MLS #1876246 Report a problem
    6/16/2025Listed for sale$899,900+44.4%$164/sqft
    Source: LERA MLS #1876246 Report a problem
    5/19/2023Sold--
    Source: Agent Provided Report a problem
    5/10/2023Pending sale$623,000$114/sqft
    Source: LERA MLS #1683557 Report a problem
    4/30/2023Contingent$623,000$114/sqft
    Source: LERA MLS #1683557 Report a problem
    4/28/2023Listed for sale$623,000$114/sqft
    Source: LERA MLS #1683557 Report a problem

    Public tax history

    YearProperty taxesTax assessment
    2025$14,761 +19%$651,000
    2024$12,408 +84.9%$651,000 +0.4%
    2023$6,712 -26.1%$648,560 +10%
    2022$9,081 +102.4%$589,600 +10%
    2021$4,487 $536,000 +0.8%
    2020$4,487 -50.3%$532,000 -3.3%
    2019$9,027 $550,000 +9.4%
    2018$9,027 +3.5%$502,700 +10%
    2017$8,724 +0.4%$457,000 +3.5%
    2016$8,689 +0.5%$441,650 +10%
    2015$8,647 $401,500 +10%
    2014$8,647 $365,000 -1.4%
    2013-- $370,000 +8.5%
    2012-- $341,000 -3.6%
    2011-- $353,560 +0.6%
    2010-- $351,300 -2.4%
    2009-- $359,951
    2008-- $359,951 -4%
    2007-- $375,000 +6.1%
    2006-- $353,440 +9.6%
    2005-- $322,500
    2004-- --
    2003-- --
    2002-- --
    2001-- --
    2000-- --
    Find assessor info on the county website

    Neighborhood: 78259

    Nearby schools

    GreatSchools rating
    Schools provided by the listing agent
    • Elementary: Roan Forest
    • Middle: Tejeda
    • High: Johnson
    • District: North East I.S.D.

    Source: LERA MLS. This data may not be complete. We recommend contacting the local school district to confirm school assignments for this home.

    Get a cash offer in 3 minutes
    Find out how much your home could sell for in as little as 3 minutes with a no-obligation cash offer.
    Estimated market value
    $799,900
    Get a cash offer in 3 minutes
    Find out how much your home could sell for in as little as 3 minutes with a no-obligation cash offer.
    Estimated market value
    $799,900