Welcome to this stunning 5 bedroom, 4.5 bath home that boasts luxurious amenities and picturesque views. As you enter, you'll be impressed by the grand entrance and soaring ceilings, creating a grandeur feel. The formal dining room and den are perfect for hosting family and friends, while the open floor plan creates a spacious and welcoming environment. The gourmet chef's kitchen features top-of-the-line stainless steel appliances, ample counter space, and a large center island, making it the perfect space for entertaining or preparing gourmet meals. Adjacent to the kitchen, you'll find the comfortable and inviting living room, complete with a cozy fireplace that is perfect for those chilly nights. The second level also features a lavish master suite, complete with an en-suite bathroom, separate shower, and a spa-like soaking tub, making it the perfect oasis to relax and unwind. You'll find four additional bedrooms, with own private bathroom spaces, providing plenty of space and privacy for the whole family. One of the highlights of this home is the covered deck, provides the perfect space for enjoying your morning coffee or hosting a summer barbecue. The large patio and backyard are perfect for outdoor gatherings, FINISHED LOWER-LEVEL ready for FUN, including entertainment area, bar, while the theater room is perfect for movie nights with the family. Overall, this home offers the perfect combination of elegance, comfort, and functionality. From the chefs kitchen to the cozy fireplace, this home is sure to impress. Come see why it is the perfect place to call home.
Sold
Price Unknown
23622 W 51st Ln, Shawnee, KS 66226
5beds
5,306sqft
Single Family Residence
Built in 2017
0.38 Acres Lot
$871,400 Zestimate®
$--/sqft
$6,670 Estimated rent
Home value
$871,400
$828,000 - $915,000
$6,670/mo
Zestimate® history
Owner options
List your home for rent
$6,670/mo
Rent Zestimate®
Find your next renter with Zillow Rental Manager. Plus, with online applications, you can quickly screen prospective tenants – for free.
$6,670/mo
Rent Zestimate®
Refinance and save
$495/mo
Est. payment
Refinancing to a lower rate could help reduce your monthly payments and save thousands over the life of the loan.
$495/mo
Est. payment
Explore your selling options
Work with a Zillow partner agent
Leverage their expertise and Zillow's premium Showcase listings to get your home seen by more buyers.
Get startedList with your own agent
Get your home in front of millions of buyers by listing it on Zillow.
Learn how to do itSell it yourself
Take full control of how buyers see your home on Zillow by listing For Sale by Owner (FSBO).
List your homeWhat's special
Soaring ceilingsTheater roomOpen floor planLavish master suiteEn-suite bathroomPrivate bathroom spacesFormal dining room
Zillow last checked:
Listing updated:
Listed by:
Matt Braswell 913-220-4843,
KW Diamond Partners
Bought with:
Donna Witters, 2016041452
Platinum Realty LLC
Source: Heartland MLS as distributed by MLS GRID,MLS#: 2442095
Facts & features
Interior
Bedrooms & bathrooms
- Bedrooms: 5
- Bathrooms: 5
- Full bathrooms: 4
- 1/2 bathrooms: 1
Primary bedroom
- Level: Second
Bedroom 2
- Level: Second
Bedroom 3
- Level: Second
Bedroom 4
- Level: Second
Bedroom 5
- Level: Basement
Primary bathroom
- Level: Second
Breakfast room
- Level: Main
Den
- Level: Main
Dining room
- Level: Main
Game room
- Level: Basement
Half bath
- Level: Main
Kitchen
- Level: Main
Kitchen 2nd
- Level: Basement
Other
- Level: Main
Living room
- Level: Main
Media room
- Level: Basement
Heating
- Natural Gas
Cooling
- Electric
Appliances
- Laundry: Bedroom Level, Laundry Room
Features
- Flooring: Carpet, Tile, Wood
- Basement: Finished,Full,Walk-Out Access
- Number of fireplaces: 1
- Fireplace features: Gas, Hearth Room
Interior area
- Total structure area: 5,306
- Total interior livable area: 5,306 sqft
- Finished area above ground: 3,568
- Finished area below ground: 1,738
Property
Parking
- Total spaces: 3
- Parking features: Attached, Garage Faces Front
- Attached garage spaces: 3
Features
- Fencing: Metal
Lot
- Size: 0.38 Acres
- Features: Corner Lot, Estate Lot
Details
- Parcel number: QP574500000031
Construction
Type & style
- Home type: SingleFamily
- Architectural style: Traditional
- Property subtype: Single Family Residence
Materials
- Stucco & Frame
- Roof: Composition
Condition
- Year built: 2017
Utilities & green energy
- Sewer: Public Sewer
- Water: Public
Community & HOA
Community
- Subdivision: The Reserve at Belle Meade Farms
HOA
- Has HOA: Yes
- HOA fee: $495 annually
- HOA name: Reserve at Belle Meade Farms
Location
- Region: Shawnee
Financial & listing details
- Tax assessed value: $812,200
- Annual tax amount: $9,134
- Date on market: 7/21/2023
- Listing terms: Cash,Conventional,FHA,VA Loan
- Ownership: Private
Price history
| Date | Event | Price |
|---|---|---|
| 10/13/2023 | Sold | -- |
Source:  Heartland MLS as distributed by MLS GRID #2442095 Report a problem Heartland MLS as distributed by MLS GRID #2442095 Report a problem | ||
| 8/29/2023 | Contingent | $825,000$155/sqft |
Source: Heartland MLS as distributed by MLS GRID #2442095 Report a problem | ||
| 8/25/2023 | Price change | $825,000-2.9%$155/sqft |
Source: Heartland MLS as distributed by MLS GRID #2442095 Report a problem | ||
| 7/21/2023 | Listed for sale | $850,000$160/sqft |
Source: Heartland MLS as distributed by MLS GRID #2442095 Report a problem | ||
| 10/31/2017 | Sold | -- |
Source: Heartland MLS as distributed by MLS GRID #2057909 Report a problem | ||
| 12/17/2013 | Sold | -- |
Source: Heartland MLS as distributed by MLS GRID #1820914 Report a problem | ||
Public tax history
| Year | Property taxes | Tax assessment |
|---|---|---|
| 2025 | $11,000 +1.3% | $93,403 +0.9% |
| 2024 | $10,857 +11.9% | $92,575 +12.4% |
| 2023 | $9,705 +6.2% | $82,374 +8.4% |
| 2022 | $9,134 | $75,980 +12.4% |
| 2021 | -- | $67,620 +2.1% |
| 2020 | $8,254 | $66,240 +6.5% |
| 2019 | -- | $62,180 +358.3% |
| 2018 | -- | $13,568 +89.2% |
| 2017 | $1,066 +7.8% | $7,172 +9.8% |
| 2016 | $989 +31.5% | $6,532 +40% |
| 2015 | $752 -3.2% | $4,666 +77666.7% |
| 2013 | $778 -17.1% | $6 -99.9% |
| 2008 | $938 -8.7% | $6,140 -14% |
| 2007 | $1,027 +79.1% | $7,140 +59.4% |
| 2006 | $573 | $4,480 |
Find assessor info on the county website
Neighborhood: 66226
Nearby homes
- $729,8005 bd3 ba3.5k sqft5112 Meadow Height Dr, Shawnee, KS 66226Off Market
- $696,4004 bd3 ba3.2k sqft23706 W 51st Ln, Shawnee, KS 66226Off Market
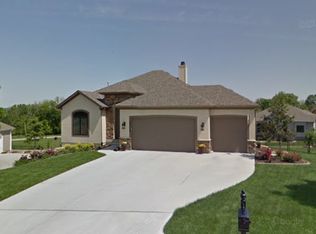
- $791,3005 bd5 ba-- sqft23621 W 51st St, Shawnee, KS 66215Off Market

- $813,1006 bd6 ba5.2k sqft23621 W 51st St, Shawnee, KS 66226Off Market

- $---- sqft23621 W 51st Ln, Shawnee, KS 66226Off Market
- $668,5003 bd3 ba3.7k sqft23625 W 51st St, Shawnee, KS 66226Off Market
- $646,2004 bd2 ba2.3k sqft5107 Meadow Height Dr, Shawnee, KS 66226Off Market
- $697,2005 bd3 ba2.1k sqft5111 Meadow Height Dr, Shawnee, KS 66226Off Market
Nearby schools
GreatSchools rating
- 7/10Belmont Elementary SchoolGrades: PK-5Distance: 1 mi
- 5/10Mill Creek Middle SchoolGrades: 6-8Distance: 4 mi
- 10/10Mill Valley High SchoolGrades: 9-12Distance: 1.7 mi
Schools provided by the listing agent
- Elementary: Belmont
- Middle: Mill Creek
- High: Mill Valley
Source: Heartland MLS as distributed by MLS GRID. This data may not be complete. We recommend contacting the local school district to confirm school assignments for this home.
Get a cash offer in 3 minutes
Find out how much your home could sell for in as little as 3 minutes with a no-obligation cash offer.
Estimated market value
$871,400
Get a cash offer in 3 minutes
Find out how much your home could sell for in as little as 3 minutes with a no-obligation cash offer.
Estimated market value
$871,400
- Kansas
- Johnson County
- Shawnee
- 66226
- 23622 W 51st Ln
Nearby cities
Nearby neighborhoods
Nearby zip codes
Other Shawnee Topics
