Beautifully updated end-unit with two master suites! Tucked away in a prime location for ultimate privacy, this stunning 2-bedroom, 2.5-bathroom townhome offers both comfort and convenience.
Step inside to find newer LVP flooring, new paint and plush carpeting, along with an updated kitchen featuring quartz countertops, a stylish subway tile backsplash, and direct access to a private patio—perfect for outdoor relaxation. The inviting living space is highlighted by a cozy fireplace with a custom mantle and large picture windows that flood the home with natural light.
The remodeled bathrooms showcase custom designer tile work, a dual vanity, a large walk in shower and walk in closet. While additional upgrades include a newer A/C unit, frig and skylights. The home was also re-piped in 2018 for added peace of mind.
Beyond the home itself, the community is undergoing an exciting transformation with fresh exterior paint, updated landscaping, new garage doors, and a beautifully redesigned pool area. Don’t miss this opportunity to own a stylish, move-in-ready townhome in an exceptional community.
Sold for $805,000
Listed by: Seven Gables Real Estate • Lori Chairez • Contact: 714-743-0805
Bought with: Jason Mitchell R. E. Calif
$805,000
23622 Wakefield Ct #69, Laguna Niguel, CA 92677
2beds
1,303sqft
Townhouse
Built in 1986
7.71 Acres Lot
$814,700 Zestimate®
$618/sqft
$3,971 Estimated rent
Home value
$814,700
$750,000 - $888,000
$3,971/mo
Zestimate® history
Owner options
List your home for rent
$3,971/mo
Rent Zestimate®
Find your next renter with Zillow Rental Manager. Plus, with online applications, you can quickly screen prospective tenants – for free.
$3,971/mo
Rent Zestimate®
Refinance and save
$5,471/mo
Est. payment
Refinancing to a lower rate could help reduce your monthly payments and save thousands over the life of the loan.
$5,471/mo
Est. payment
Explore your selling options
Work with a Zillow partner agent
Leverage their expertise and Zillow's premium Showcase listings to get your home seen by more buyers.
Get startedList with your own agent
Get your home in front of millions of buyers by listing it on Zillow.
Learn how to do itSell it yourself
Take full control of how buyers see your home on Zillow by listing For Sale by Owner (FSBO).
List your homeWhat's special
Redesigned pool areaCozy fireplaceNew garage doorsUpdated landscapingLarge picture windowsWalk in closetSubway tile backsplash
Zillow last checked:
Listing updated:
Listed by:
Lori Chairez DRE #00783379 714-743-0805,
Seven Gables Real Estate
Bought with:
Colleen Nichols, DRE #02045921
Jason Mitchell R. E. Calif
Source: CRMLS,MLS#: OC25047275 Originating MLS: California Regional MLS
Originating MLS: California Regional MLSFacts & features
Interior
Bedrooms & bathrooms
- Bedrooms: 2
- Bathrooms: 3
- Full bathrooms: 1
- 3/4 bathrooms: 1
- 1/2 bathrooms: 1
- Main level bathrooms: 1
Rooms
- Room types: Bedroom, Kitchen, Living Room, Primary Bedroom, Other
Primary bedroom
- Features: Multiple Primary Suites
Bedroom
- Features: All Bedrooms Up
Bathroom
- Features: Bathroom Exhaust Fan, Remodeled, Separate Shower, Upgraded
Kitchen
- Features: Quartz Counters, Remodeled, Updated Kitchen
Other
- Features: Walk-In Closet(s)
Heating
- Central
Cooling
- Central Air
Appliances
- Included: Electric Range, Disposal, Microwave, Water Heater
- Laundry: Inside, Laundry Closet
Features
- Breakfast Area, Ceiling Fan(s), Open Floorplan, Quartz Counters, Recessed Lighting, Storage, All Bedrooms Up, Multiple Primary Suites, Walk-In Closet(s)
- Flooring: Laminate
- Windows: Blinds, Skylight(s)
- Has fireplace: Yes
- Fireplace features: Gas, Gas Starter, Living Room
- Common walls with other units/homes: 2+ Common Walls
Interior area
- Total interior livable area: 1,303 sqft
Property
Parking
- Total spaces: 1
- Parking features: Concrete, Door-Single, Garage, On Site, Other
- Garage spaces: 1
Accessibility
- Accessibility features: None
Features
- Levels: Two
- Stories: 2
- Entry location: front
- Patio & porch: Concrete, Open, Patio
- Pool features: Community, Fenced, Gunite, Heated, Association
- Has spa: Yes
- Spa features: Association, Community
- Has view: Yes
- View description: None
Lot
- Size: 7.71 Acres
- Features: Cul-De-Sac, Greenbelt, Near Park, Trees
Details
- Parcel number: 93347376
- Special conditions: Standard
Construction
Type & style
- Home type: Townhouse
- Architectural style: Contemporary,English,Traditional
- Property subtype: Townhouse
- Attached to another structure: Yes
Condition
- Updated/Remodeled
- New construction: No
- Year built: 1986
Utilities & green energy
- Sewer: Public Sewer
- Water: Public
- Utilities for property: Cable Available, Sewer Connected, Water Connected
Community & HOA
Community
- Features: Biking, Curbs, Street Lights, Suburban, Sidewalks, Park, Pool
- Security: Smoke Detector(s)
HOA
- Has HOA: Yes
- Amenities included: Pool, Spa/Hot Tub
- HOA fee: $453 monthly
- HOA name: Silverstone HOA
- HOA phone: 949-716-3998
- Second HOA fee: $52 quarterly
- Second HOA name: Alicia Terraces
Location
- Region: Laguna Niguel
Financial & listing details
- Price per square foot: $618/sqft
- Tax assessed value: $345,408
- Annual tax amount: $3,498
- Date on market: 5/14/2025
- Cumulative days on market: 34 days
- Listing terms: Conventional
Price history
| Date | Event | Price |
|---|---|---|
| 7/16/2025 | Sold | $805,000-2.4%$618/sqft |
Source:  CRMLS #OC25047275 Report a problem CRMLS #OC25047275 Report a problem | ||
| 6/18/2025 | Contingent | $825,000$633/sqft |
Source: CRMLS #OC25047275 Report a problem | ||
| 5/14/2025 | Listed for sale | $825,000+200%$633/sqft |
Source: CRMLS #OC25047275 Report a problem | ||
| 6/28/2012 | Sold | $275,000+61.3%$211/sqft |
Source: Public Record Report a problem | ||
| 12/4/1998 | Sold | $170,500$131/sqft |
Source: Public Record Report a problem | ||
Public tax history
| Year | Property taxes | Tax assessment |
|---|---|---|
| 2025 | $3,498 +1.7% | $345,408 +2% |
| 2024 | $3,440 +2.1% | $338,636 +2% |
| 2023 | $3,368 +1.9% | $331,997 +2% |
| 2022 | $3,304 +2% | $325,488 +2% |
| 2021 | $3,241 +1% | $319,106 +1% |
| 2020 | $3,209 | $315,834 +2% |
| 2019 | $3,209 +2% | $309,642 +2% |
| 2018 | $3,146 +4% | $303,571 +2% |
| 2017 | $3,025 | $297,619 +2% |
| 2016 | $3,025 +1.9% | $291,784 +1.5% |
| 2015 | $2,967 +3.5% | $287,402 +2% |
| 2014 | $2,867 | $281,773 +0.5% |
| 2013 | -- | $280,500 +31.9% |
| 2012 | -- | $212,675 +2% |
| 2011 | -- | $208,505 +0.8% |
| 2010 | -- | $206,947 -0.2% |
| 2009 | -- | $207,440 +2% |
| 2008 | -- | $203,373 +2% |
| 2007 | -- | $199,386 +2% |
| 2006 | -- | $195,477 +2% |
| 2005 | -- | $191,645 +2% |
| 2004 | -- | $187,888 +1.9% |
| 2003 | -- | $184,445 +2% |
| 2002 | -- | $180,829 +2% |
| 2001 | $1,812 +1.9% | $177,284 +2% |
| 2000 | $1,779 | $173,808 |
Find assessor info on the county website
Neighborhood: 92677
Nearby homes
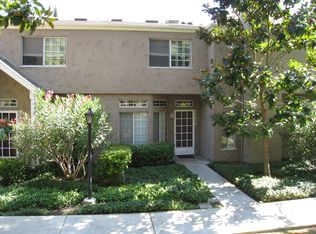
- $668,6002 bd2 ba1.1k sqft23624 Wakefield Ct #70, Laguna Niguel, CA 92677Off Market
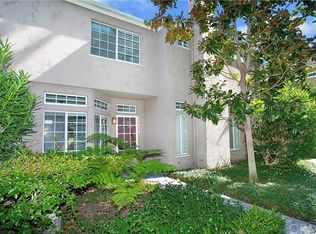
- $1,162,0002 bd2 ba1k sqft23624 Wakefield Ct, Laguna Niguel, CA 92677Off Market
- $788,2002 bd3 ba1.3k sqft23631 Walters Ct #61, Laguna Niguel, CA 92677Off Market
- $842,4002 bd1 ba1.2k sqft23628 Walters Ct, Laguna Niguel, CA 92677Off Market
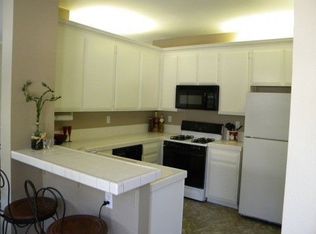
- $748,2002 bd2 ba1.2k sqft23651 Lexington Ct #1, Laguna Niguel, CA 92677Off Market
- $759,9002 bd3 ba1.2k sqft23655 Lexington Ct #3, Laguna Niguel, CA 92677Off Market
- $713,3002 bd1 ba1.2k sqft23657 Lexington Ct #4, Laguna Niguel, CA 92677Off Market
- $690,9002 bd1 ba1.2k sqft23658 Lexington Ct #5, Laguna Niguel, CA 92677Off Market
Nearby schools
GreatSchools rating
- 9/10Moulton Elementary SchoolGrades: K-5Distance: 0.4 mi
- 8/10Niguel Hills Middle SchoolGrades: 6-8Distance: 2 mi
- 9/10Dana Hills High SchoolGrades: 9-12Distance: 3.7 mi
Schools provided by the listing agent
- High: Dana Point
Source: CRMLS. This data may not be complete. We recommend contacting the local school district to confirm school assignments for this home.
Get a cash offer in 3 minutes
Find out how much your home could sell for in as little as 3 minutes with a no-obligation cash offer.
Estimated market value
$814,700
Get a cash offer in 3 minutes
Find out how much your home could sell for in as little as 3 minutes with a no-obligation cash offer.
Estimated market value
$814,700
- California
- Orange County
- Laguna Niguel
- 92677
- 23622 Wakefield Ct Unit 69
Nearby cities
Nearby zip codes
Other Laguna Niguel Topics
