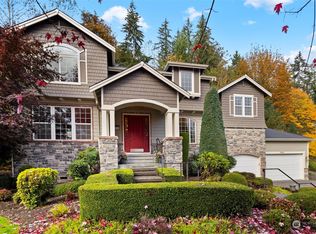
Welcome to Echo Falls Estates! Nestled on a private and beautifully landscaped 0.88-acre lot in the highly desirable southern Snohomish area, this exceptional custom home offers over 4,400 sq. ft. of thoughtfully designed living space with the perfect balance of luxury, comfort, and functionality. Located in a quiet enclave of just 9 homes, this residence provides a peaceful retreat surrounded by nature while still offering convenient access to major commuter routes and everyday amenities.
The expansive main level features soaring vaulted ceilings, skylights, hardwood flooring, and an inviting open-concept layout ideal for both entertaining and everyday living. The spacious great room with fireplace flows seamlessly into the formal dining area and well-appointed kitchen featuring abundant cabinetry, pantry storage, and breathtaking territorial views from the deck. The upper floor includes a luxurious primary suite complete with an inspired bathroom and spacious walk-in closet, along with two additional bedrooms connected by a hallway bathroom and an additional powder room for guests. A large office/den on the main level provides excellent flexibility and may also function as a fourth bedroom or workspace.
The fully finished daylight basement offers an incredible multi-generational living opportunity with a private junior master suite featuring its own walk-in closet and attached full bathroom. The lower level also includes a large recreational hall, a dedicated media room wired for entertainment use, an additional bonus room or den, hallway full bathroom, fireplace, utility space, and additional storage rooms, creating an ideal setup for guests, extended living, or entertainment.
Step outside to enjoy the large covered backyard patio, custom Trex decks, mature landscaping, fruit trees, garden space, greenhouse, and peaceful greenbelt surroundings that provide exceptional privacy year-round. Additional highlights include a whole-home central vacuum system for added convenience, a 3-car attached garage with EV charging, high-tech cabling, security system, gas fireplaces, outbuildings, and ample driveway parking.
Conveniently located just minutes from SR-522 with quick access to I-405 via Exit 23, commuting to Bellevue, Kirkland, Redmond, Bothell, Seattle, Microsoft, and Google campuses is easier than many expect. Nearby amenities include Echo Lake, Echo Falls Golf Course, Costco, Fred Meyer, Rainbow Market, and Marketplace at Echo Falls a convenient mini grocery store and gas station just minutes away.
This one-of-a-kind Northwest retreat truly offers the perfect combination of privacy, accessibility, and estate-style living.
Required Resident Benefit Program for an additional $36.50 per month. Program details and benefits can be found on our website Resident.
Heating: Yes, Forced-Air Furnace
Cooling: No
Appliances: Refrigerator, Dishwasher, Microwave, Oven/Range, Washer, Dryer, Central Vacuum
Laundry: In Unit
Parking: 3 car garage
Carpet cleaning fee: $950 (Included in security deposit, Non Refundable)
Security Deposit: One month's rent subtracting all non-refundable fees.
Pets: Small dogs and cats considered on a case-by-case basis with additional pet screening, deposit, and rent
Included Utilities: None
Income 3X of rent
Credit score 700+ with no bills in collections
Application fee: $59 per applicant; all applicants 18+ must apply and qualify
All utilities will be paid by the tenants
Security deposit: One month's rent minus all non-refundable fees
Last month's rent may be required depending on credit score, income criteria, etc.
Minimum lease term: 12 months
Pets allowed on a case-by-case basis
Applicants must view the property in person before applying
Renter's insurance is required
Next Brick exclusively leases and manages the property
House for rent
$4,999/mo
Fees may apply
23623 148th Ave SE, Snohomish, WA 98296
4beds
4,400sqft
Price may not include required fees and charges. Learn more|
Single family residence
Available now
Cats, dogs OK
None
In unit laundry
Attached garage parking
Forced air
What's special
Gas fireplacesFruit treesAmple driveway parkingLarge covered backyard patioGarden spaceWell-appointed kitchenInspired bathroom
- 13 days |
- -- |
- -- |
Zillow last checked:
Listing updated:
Travel times

Let’s turn your rent into credit progress
Build credit history with every on-time payment and get credit for the payment you’re already making.
Facts & features
Interior
Bedrooms & bathrooms
- Bedrooms: 4
- Bathrooms: 5
- Full bathrooms: 4
- 1/2 bathrooms: 1
Heating
- Forced Air
Cooling
- Contact manager
Appliances
- Included: Dishwasher, Dryer, Refrigerator, Washer
- Laundry: In Unit
Features
- Walk In Closet
Interior area
- Total interior livable area: 4,400 sqft
Video & virtual tour
Property
Parking
- Parking features: Attached
- Has attached garage: Yes
- Details: Contact manager
Features
- Exterior features: Electric Vehicle Charging Station, Heating system: ForcedAir, Walk In Closet
Details
- Parcel number: 01010500001300
Construction
Type & style
- Home type: SingleFamily
- Property subtype: Single Family Residence
Community & HOA
Location
- Region: Snohomish
Financial & listing details
- Lease term: Contact For Details
Price history
| Date | Event | Price |
|---|---|---|
| 7/7/2026 | Price change | $4,999-3.8%$1/sqft |
Source: Zillow Rentals Report a problem | ||
| 6/30/2026 | Price change | $5,195-5.5%$1/sqft |
Source: Zillow Rentals Report a problem | ||
| 6/10/2026 | Price change | $5,500-3.5%$1/sqft |
Source: Zillow Rentals Report a problem | ||
| 6/5/2026 | Price change | $5,700-3.4%$1/sqft |
Source: Zillow Rentals Report a problem | ||
| 5/23/2026 | Listed for rent | $5,900$1/sqft |
Source: Zillow Rentals Report a problem | ||
| 10/12/2023 | Sold | $1,260,000-6.6%$286/sqft |
Source: | ||
| 9/2/2023 | Pending sale | $1,349,000$307/sqft |
Source: | ||
| 8/9/2023 | Listed for sale | $1,349,000+181.7%$307/sqft |
Source: | ||
| 2/7/2014 | Sold | $478,950-0.2%$109/sqft |
Source: | ||
| 9/30/2013 | Listing removed | $479,900$109/sqft |
Source: The FORCE Realty Report a problem | ||
| 9/4/2013 | Price change | $479,900-4%$109/sqft |
Source: The FORCE Realty Report a problem | ||
| 8/26/2013 | Listed for sale | $499,900-21.8%$114/sqft |
Source: The FORCE Realty Report a problem | ||
| 12/4/2006 | Sold | $639,000$145/sqft |
Source: | ||
Neighborhood: 98296
Nearby schools
GreatSchools rating
- 7/10Maltby Elementary SchoolGrades: K-5Distance: 3.6 mi
- 8/10Hidden River Middle SchoolGrades: 6-8Distance: 3.8 mi
- 6/10Monroe High SchoolGrades: 9-12Distance: 4.4 mi