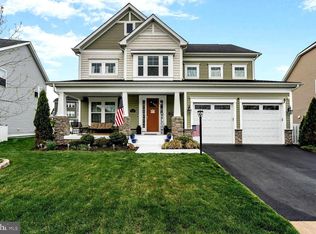
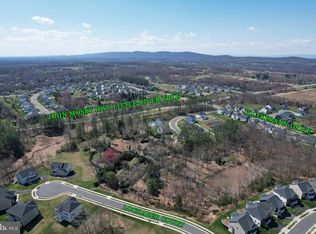
Welcome home to this stunning home in Aldie! Situated on a premium cul-de-sac lot in one of Loudoun's finest neighborhoods, this 2019 built Westbury Glen home comes with a FULL IN-LAW SUITE on the main level and spans an impressive 6 bedrooms, 5.5 bathrooms, and over 4700 square feet. Entering through the front door, you'll immediately be captivated by the quality of finishes from head to toe. The owners that built this home spared no expense on the finishes and this house is fully loaded with the best builder upgrades from Lennar Homes. The property boasts an open floor plan with a stunning white gourmet kitchen that flows into a very spacious main living area bathed in natural light. There is also a lovely mudroom that welcomes you home from the garage entrance! At the front of the home, you will see the incredible full in-law suite. It comes complete with a full kitchenette, living area, bedroom, full bathroom, in-suite laundry, and its own private entrance to both the garage and through a front door! Upstairs you'll find 4 bedrooms and 3 full bathrooms, including a primary suite with a beautifully upgraded en-suite bathroom. Each bedroom boasts plenty of space, and has direct bathroom access! Downstairs, the basement absolutely checks all of the boxes. You will find a wide open recreation space, another full kitchenette that rivals most other homes' main kitchens, the 6th bedroom with a full bathroom, and an oversized unfinished room perfect for storage. Outside, the premium .38 acre lot is a dream as it backs to trees and gives you privacy that you cannot get in any other part of the neighborhood! This lot was hand selected and you will understand why as soon as you step foot out of the back door. The icing on the cake is the location - this home has the perfect balance of being close to everything Loudoun has to offer while maintaining a relaxing, suburban feel. This home truly has it all, so be sure to come see this one soon!
Sold for $1,325,000
$1,325,000
23623 Glenmallie Ct, Aldie, VA 20105
6beds
4,292sqft
Single Family Residence
Built in 2019
0.38 Acres Lot
$1,413,200 Zestimate®
$309/sqft
$5,424 Estimated rent
Home value
$1,413,200
$1.34M - $1.48M
$5,424/mo
Zestimate® history
Owner options
List your home for rent
$5,424/mo
Rent Zestimate®
Find your next renter with Zillow Rental Manager. Plus, with online applications, you can quickly screen prospective tenants – for free.
$5,424/mo
Rent Zestimate®
Refinance and save
$8,186/mo
Est. payment
Refinancing to a lower rate could help reduce your monthly payments and save thousands over the life of the loan.
$8,186/mo
Est. payment
Explore your selling options
Work with a Zillow partner agent
Leverage their expertise and Zillow's premium Showcase listings to get your home seen by more buyers.
Get startedList with your own agent
Get your home in front of millions of buyers by listing it on Zillow.
Learn how to do itSell it yourself
Take full control of how buyers see your home on Zillow by listing For Sale by Owner (FSBO).
List your homeWhat's special
Garage entranceOversized unfinished roomOpen floor planWide open recreation spaceNatural lightPrimary suite
Zillow last checked:
Listing updated:
Listed by:
Taylor Tolbert 703-223-9602,
Pearson Smith Realty, LLC
Bought with:
Bev Tatum, 0225181291
TTR Sotheby's International Realty
Source: Bright MLS,MLS#: VALO2069804
Facts & features
Interior
Bedrooms & bathrooms
- Bedrooms: 6
- Bathrooms: 6
- Full bathrooms: 5
- 1/2 bathrooms: 1
- Main level bathrooms: 2
- Main level bedrooms: 1
Basement
- Area: 1576
Heating
- Forced Air, Natural Gas
Cooling
- Central Air, Electric
Appliances
- Included: Oven/Range - Gas, Range Hood, Oven, Refrigerator, Dishwasher, Dryer, Washer, Microwave, Cooktop, Disposal, Ice Maker, Gas Water Heater
- Laundry: Has Laundry
Features
- Basement: Walk-Out Access,Rear Entrance
- Number of fireplaces: 1
- Fireplace features: Screen, Gas/Propane
Interior area
- Total structure area: 4,768
- Total interior livable area: 4,292 sqft
- Finished area above ground: 3,192
- Finished area below ground: 1,100
Property
Parking
- Total spaces: 7
- Parking features: Garage Faces Front, Attached, Driveway
- Attached garage spaces: 3
- Uncovered spaces: 4
Accessibility
- Accessibility features: None
Features
- Levels: Three
- Stories: 3
- Patio & porch: Patio, Porch
- Exterior features: Sidewalks
- Pool features: None
Lot
- Size: 0.38 Acres
- Features: Cul-De-Sac
Details
- Additional structures: Above Grade, Below Grade
- Parcel number: 285478059000
- Zoning: TR1UBF
- Special conditions: Standard
Construction
Type & style
- Home type: SingleFamily
- Architectural style: Colonial
- Property subtype: Single Family Residence
Materials
- Vinyl Siding
- Foundation: Concrete Perimeter
Condition
- New construction: No
- Year built: 2019
Details
- Builder name: Lennar
Utilities & green energy
- Sewer: Public Sewer
- Water: Public
Community & HOA
Community
- Subdivision: Westbury Glen
HOA
- Has HOA: Yes
- HOA fee: $91 monthly
- HOA name: WESTBURY GLEN HOA
Location
- Region: Aldie
Financial & listing details
- Price per square foot: $309/sqft
- Tax assessed value: $1,022,370
- Annual tax amount: $8,945
- Date on market: 5/1/2024
- Listing agreement: Exclusive Right To Sell
- Ownership: Fee Simple
Price history
| Date | Event | Price |
|---|---|---|
| 6/6/2024 | Sold | $1,325,000$309/sqft |
Source:  Bright MLS #VALO2069804 Report a problem Bright MLS #VALO2069804 Report a problem | ||
| 5/6/2024 | Contingent | $1,325,000$309/sqft |
Source: Bright MLS #VALO2069804 Report a problem | ||
| 5/1/2024 | Listed for sale | $1,325,000-4.7%$309/sqft |
Source: Bright MLS #VALO2069804 Report a problem | ||
| 4/26/2024 | Listing removed | -- |
Source: Bright MLS #VALO2067922 Report a problem | ||
| 4/17/2024 | Listed for sale | $1,390,000+73.2%$324/sqft |
Source: Bright MLS #VALO2067922 Report a problem | ||
| 8/2/2019 | Sold | $802,604$187/sqft |
Source: Public Record Report a problem | ||
Public tax history
| Year | Property taxes | Tax assessment |
|---|---|---|
| 2026 | $9,490 +0.6% | $1,178,940 +0.6% |
| 2025 | $9,438 +3.3% | $1,172,400 +11% |
| 2024 | $9,136 +2.1% | $1,056,150 +3.3% |
| 2023 | $8,946 +7.5% | $1,022,370 +9.3% |
| 2022 | $8,324 +7.7% | $935,290 +18.6% |
| 2021 | $7,728 +3.5% | $788,600 +9.3% |
| 2020 | $7,466 +283.5% | $721,360 +3.6% |
| 2019 | $1,947 +1.8% | $696,120 +294.8% |
| 2018 | $1,913 +37.3% | $176,300 +42.4% |
| 2017 | $1,393 | $123,800 |
Find assessor info on the county website
Neighborhood: 20105
Nearby homes
- $1,215,0004 bd5 ba4.3k sqft23631 Glenmallie Ct, Aldie, VA 20105Sold
- $1,270,0007 bd8 ba6.6k sqft23639 Glenmallie Ct, Aldie, VA 20105Sold

- $3,500,0007 Acres40820 John Mosby Hwy, Aldie, VA 20105Lot/Land
- $1,381,5001 bd1 ba1.1k sqft23704 Kilkerran Dr, Aldie, VA 20105Off Market

- $1,202,6004 bd4 ba3.5k sqft23708 Kilkerran Dr, Aldie, VA 20105Off Market
- $1,310,3004 bd5 ba3.7k sqft23668 Glenmallie Ct, Aldie, VA 20105Off Market
- $1,333,6001 bd1 ba2k sqft23700 Kilkerran Dr, Aldie, VA 20105Off Market
- $1,303,6006 bd6 ba4.8k sqft23712 Kilkerran Dr, Aldie, VA 20105Off Market
Nearby schools
GreatSchools rating
- 9/10Goshen Post ElementaryGrades: PK-5Distance: 2.7 mi
- 9/10Willard Intermediate SchoolGrades: 6-8Distance: 2.3 mi
- 9/10Lightridge High SchoolGrades: 9-12Distance: 2.9 mi
Schools provided by the listing agent
- Elementary: Goshen Post
- Middle: Willard
- High: Lightridge
- District: Loudoun County Public Schools
Source: Bright MLS. This data may not be complete. We recommend contacting the local school district to confirm school assignments for this home.
Get a cash offer in 3 minutes
Find out how much your home could sell for in as little as 3 minutes with a no-obligation cash offer.
Estimated market value
$1,413,200
Get a cash offer in 3 minutes
Find out how much your home could sell for in as little as 3 minutes with a no-obligation cash offer.
Estimated market value
$1,413,200
- Virginia
- Loudoun County
- Aldie
- 20105
- 23623 Glenmallie Ct
Nearby cities
Nearby zip codes
Other Aldie Topics
