Skip main navigation
Closed
  • Listing Provided by: Miller Real Estate, Inc
    Bought with: Fathom Realty MO, LLC
    Price Unknown

    23623 Restore, Waynesville, MO 65583

    4beds
    1,980sqft
    Single Family Residence
    Built in 2011
    8,276.4 Square Feet Lot
    $262,400 Zestimate®
    $--/sqft
    $1,964 Estimated rent

    Home value

    $262,400

    Estimated sales range

    Not available

    $1,964/mo

    Zestimate® history
    Loading
    Loading...

    Owner options

    List your home for rent

    $1,964/mo

    Rent Zestimate®

    Find your next renter with Zillow Rental Manager. Plus, with online applications, you can quickly screen prospective tenants – for free.

    Learn more

    $1,964/mo

    Rent Zestimate®

    Refinance and save

    Refinancing to a lower rate could help reduce your monthly payments and save thousands over the life of the loan.

    See today's rates

    Explore your selling options

    Work with a Zillow partner agent

    Leverage their expertise and Zillow's premium Showcase listings to get your home seen by more buyers.

    Get started

    List with your own agent

    Get your home in front of millions of buyers by listing it on Zillow.

    Learn how to do it

    Sell it yourself

    Take full control of how buyers see your home on Zillow by listing For Sale by Owner (FSBO).

    List your home

    What's special

    Lots of storageNew kitchen appliancesFinished lower levelCozy family roomSolid oak cabinets
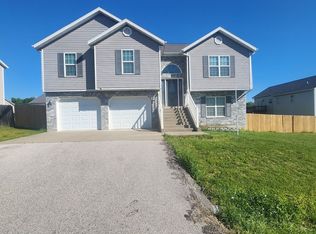
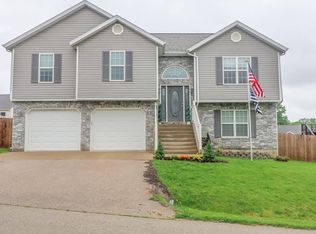
    Take a look at this Great Family Home in Taylor Hills Subdivision. Great Room, Dining Room, Country Kitchen (Has Solid Oak Cabinets, New Kitchen Appliances, and Pantry) and 3 Bedrooms with 2 Full Baths on Main Floor. Cozy Family Room, Utility Room, 4th Bedroom and 3rd Full Bath on finished lower level. Lots of Storage in Finished 2 Car Garage. Located on large lot with fenced back yard. Home is in Great Condition.

    Zillow last checked:

    Listing updated:

    Listing Provided by:

    Judy M Redmond 573-528-1927,

    Miller Real Estate, Inc

    Bought with:

    Alyssa Erb, 2022010556

    Fathom Realty MO, LLC

    Source: MARIS,MLS#: 25061283MLS LogoOriginating MLS: Pulaski County Board of REALTORS

    Facts & features

    Interior

    Bedrooms & bathrooms
    • Bedrooms: 4
    • Bathrooms: 3
    • Full bathrooms: 3
    • Main level bathrooms: 2
    • Main level bedrooms: 3
    Heating
    • Heat Pump
    Cooling
    • Central Air
    Appliances
    • Included: Electric Cooktop, Dishwasher, Disposal, Ice Maker, Microwave, Oven, Electric Oven, Free-Standing Electric Range, Free-Standing Refrigerator, Vented Exhaust Fan
    • Laundry: In Basement, Electric Dryer Hookup, Laundry Room, Lower Level, Washer Hookup
    Features
    • Ceiling Fan(s), Entrance Foyer, Recessed Lighting, Separate Dining, Separate Shower, Shower, Storage, Tub, Two Story Entrance Foyer
    • Flooring: Carpet, Ceramic Tile, Tile
    • Doors: Sliding Doors, Storm Door(s)
    • Windows: Blinds, Insulated Windows
    • Basement: Concrete,Finished,Walk-Out Access
    • Has fireplace: No
    Interior area
    • Total structure area: 1,980
    • Total interior livable area: 1,980 sqft
    • Finished area above ground: 1,215
    • Finished area below ground: 715

    Property

    Parking
    • Total spaces: 2
    • Parking features: Garage, Off Street, Outside, Private
    • Attached garage spaces: 2
    Features
    • Levels: One
    • Patio & porch: Deck
    • Exterior features: Entry Steps/Stairs, Lighting, Private Yard, Rain Gutters, Storage
    • Fencing: Fenced,Wood
    Lot
    • Size: 8,276 sqft
    • Dimensions: .19
    • Features: Front Yard, Gentle Sloping, Open Lot
    Details
    • Parcel number: 119.029000000001214
    • Special conditions: Standard

    Construction

    Type & style
    • Home type: SingleFamily
    • Architectural style: Split Foyer
    • Property subtype: Single Family Residence
    Materials
    • Brick, Concrete, Glass, Other, Vinyl Siding
    • Foundation: Concrete Perimeter
    • Roof: Architectural Shingle
    Condition
    • Updated/Remodeled
    • New construction: No
    • Year built: 2011

    Utilities & green energy

    • Electric: 220 Volts
    • Sewer: Public Sewer
    • Water: Public
    • Utilities for property: Cable Available, Electricity Connected, Phone Connected, Sewer Connected, Water Connected

    Community & neighborhood

    Security
    • Security features: Smoke Detector(s)
    Location
    • Region: Waynesville
    • Subdivision: Taylor Hills

    Other

    Other facts
    • Listing terms: Cash,Conventional,FHA,USDA Loan,VA Loan
    • Ownership: Private
    • Road surface type: Paved

    Price history

    DateEventPrice
    2/13/2026Sold--
    Source: MARIS #25061283 Report a problem
    1/12/2026Pending sale$259,900$131/sqft
    Source: MARIS #25061283 Report a problem
    12/11/2025Price change$259,900-1.9%$131/sqft
    Source: MARIS #25061283 Report a problem
    9/9/2025Listed for sale$264,900$134/sqft
    Source: MARIS #25061283 Report a problem

    Public tax history

    YearProperty taxesTax assessment
    2025$1,324 +5.3%$32,275 +11.6%
    2024$1,258 +2.4%$28,909
    2023$1,228 +8.4%$28,909
    2022$1,133 +1.1%$28,909 +5.4%
    2021$1,120 +1.8%$27,438
    2020$1,100 $27,438 -1.2%
    2019-- $27,759
    2018$1,100 +5.4%$27,759 +1.2%
    2017$1,043 $27,438 -1.2%
    2016$1,043 $27,760
    2015$1,043 +0.1%$27,760
    2014$1,042 $27,760

    Find assessor info on the county website

    Neighborhood: 65583

    Nearby schools

    GreatSchools rating
    Schools provided by the listing agent
    • Elementary: Waynesville R-Vi
    • Middle: Waynesville Middle
    • High: Waynesville High School

    Source: MARIS. This data may not be complete. We recommend contacting the local school district to confirm school assignments for this home.

    Sell for more on Zillow
    Get a Zillow Showcase℠ listing at no additional cost and you could sell for .
    $262,400
    2% more
    +$5,248
    With Zillow Showcase(estimated)
    $267,648