Skip main navigation
Sold for $1,460,000
  • Listed by: William Johnson, Broker • William Johnson • Contact: 760-760-4320
    Bought with: Rodeo Realty
    $1,460,000

    23625 Strathern St, Canoga Park, CA 91304

    4beds
    2,969sqft
    Single Family Residence
    Built in 1983
    10,585 Square Feet Lot
    $1,553,200 Zestimate®
    $492/sqft
    $6,816 Estimated rent

    Home value

    $1,553,200

    $1.46M - $1.66M

    $6,816/mo

    Zestimate® history
    Loading
    Loading...

    Owner options

    List your home for rent

    $6,816/mo

    Rent Zestimate®

    Find your next renter with Zillow Rental Manager. Plus, with online applications, you can quickly screen prospective tenants – for free.

    Learn more

    $6,816/mo

    Rent Zestimate®

    Refinance and save

    $9,301/mo

    Est. payment

    Refinancing to a lower rate could help reduce your monthly payments and save thousands over the life of the loan.

    See today's rates

    $9,301/mo

    Est. payment

    Explore your selling options

    Work with a Zillow partner agent

    Leverage their expertise and Zillow's premium Showcase listings to get your home seen by more buyers.

    Get started

    List with your own agent

    Get your home in front of millions of buyers by listing it on Zillow.

    Learn how to do it

    Sell it yourself

    Take full control of how buyers see your home on Zillow by listing For Sale by Owner (FSBO).

    List your home

    What's special

    Heated poolMature treesDouble sinksMeticulously remodeledFabulous household spaceWalk-in closetBaldwin hardware
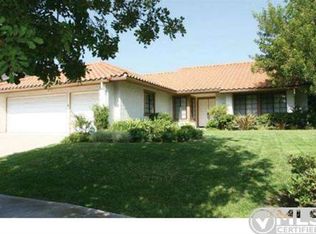
    Welcome to this stunning home in West Hills that boasts pride of ownership and has previously been meticulously remodeled with permits. This just-painted split-level home has 2969 square feet of living space and sits on a large 10,585 square foot lot.4 bedrooms, 2.75 baths, custom-built in office, perfect for those who work from home. Gorgeous large entertainer's park-like private backyard with mature trees, an inviting heated pool and spa for your relaxation and enjoyment. Automatic pool saver cover provides safety for kids and pets and saves water, chemicals, and helps keep the pool clean along with the pool sweep. Fully secured chain link dog run with home access, keeping your pets safe and happy 24/7. Covered patio, great for outdoor entertaining. Drip system and sprinklers on timers for easy and efficient gardening. Gas fire pit (without permit), perfect for cozy gatherings and fun.High ceilings throughout, creating a spacious and airy atmosphere with pre-wired sound system inside and out. Leased solar system for eco-friendly energy consumption .Dual A/C units, with one unit installed just 2 years ago, ensuring year-round comfort. Built-in Sub-Zero refrigerator, combining style and functionality. Granite counters and travertine backsplash, add elegance to the kitchen. Walk-in pantry, offering ample storage space. Some recessed lighting keeps things well lit. Primary bedroom with a walk-in closet and a fireplace, a private retreat within the home. Primary bathroom with a custom vanity featuring double sinks, a private commode with bidet, and a large travertine stone shower piped for a future steam system and a large built-in spa tub, perfect for relaxation. Lovely 3/4 inch maple hardwood floors and travertine throughout, exuding luxury and easy maintenance. Crown molding and built-in hampers, enhancing the home's aesthetics and functionality. Front door custom carved inside and out in Bali, a unique and exquisite entryway. Custom wrought iron railings, adding a touch of sophistication. Ceiling fans in all bedrooms and the kitchen, many solid doors throughout with Baldwin Hardware, showcasing quality craftsmanship. This home is turnkey and move-in ready, offering a fabulous household space and a perfect work-from-home environment. Don't miss the opportunity to own this exquisite property in a desirable West Hills location.

    Zillow last checked:

    Listing updated:

    Listed by:

    William Johnson DRE #01463271 760-760-4320,

    William Johnson, Broker

    Bought with:

    Taylor Young, DRE #01776711

    Rodeo Realty

    Source: CRMLS,MLS#: OC23135945MLS LogoOriginating MLS: California Regional MLS

    Facts & features

    Interior

    Bedrooms & bathrooms
    • Bedrooms: 4
    • Bathrooms: 3
    • Full bathrooms: 3
    • Main level bathrooms: 1
    • Main level bedrooms: 1
    Rooms
    • Room types: Attic, Bedroom, Center Hall, Den, Family Room, Foyer, Kitchen, Laundry, Living Room, Primary Bedroom, Other, Pantry, Utility Room
    Primary bedroom
    • Features: Primary Suite
    Bedroom
    • Features: Bedroom on Main Level
    Bathroom
    • Features: Bidet, Bathroom Exhaust Fan, Bathtub, Dual Sinks, Enclosed Toilet, Granite Counters, Heated Floor, Jetted Tub, Low Flow Plumbing Fixtures, Multiple Shower Heads
    Kitchen
    • Features: Granite Counters, Pots & Pan Drawers, Remodeled, Updated Kitchen, Walk-In Pantry
    Heating
    • Central, Heat Pump
    Cooling
    • Central Air, Attic Fan
    Appliances
    • Included: Built-In Range, Convection Oven, Double Oven, Dishwasher, Electric Oven, Gas Cooktop, Disposal, Ice Maker, Refrigerator, Range Hood, Self Cleaning Oven, Tankless Water Heater, Vented Exhaust Fan, Water To Refrigerator, Sump Pump
    • Laundry: Washer Hookup, Electric Dryer Hookup, Gas Dryer Hookup, Laundry Room
    Features
    • Built-in Features, Chair Rail, Ceiling Fan(s), Crown Molding, Cathedral Ceiling(s), Dry Bar, Coffered Ceiling(s), Granite Counters, High Ceilings, Open Floorplan, Pantry, Paneling/Wainscoting, Stone Counters, Recessed Lighting, Storage, Two Story Ceilings, Unfurnished, Wired for Data, Wired for Sound, Attic, Bedroom on Main Level
    • Basement: Sump Pump
    • Has fireplace: Yes
    • Fireplace features: Den, Primary Bedroom, Wood Burning
    • Common walls with other units/homes: No Common Walls
    Interior area
    • Total interior livable area: 2,969 sqft

    Property

    Parking
    • Total spaces: 3
    • Parking features: Concrete, Door-Multi, Direct Access, Driveway, Driveway Up Slope From Street, Electric Vehicle Charging Station(s), Garage Faces Front, Garage, Garage Door Opener, On Site, Public, On Street
    • Attached garage spaces: 3
    Accessibility
    • Accessibility features: Safe Emergency Egress from Home, Parking, Accessible Doors, Accessible Hallway(s)
    Features
    • Levels: Two
    • Stories: 2
    • Entry location: front of the house
    • Exterior features: Kennel, Lighting
    • Has private pool: Yes
    • Pool features: Heated, In Ground, Pool Cover, Private
    • Fencing: Block
    • Has view: Yes
    • View description: Pool
    Lot
    • Size: 10,585 Square Feet
    • Features: 0-1 Unit/Acre, Drip Irrigation/Bubblers, Front Yard, Sprinklers In Rear, Sprinklers In Front, Lawn, Landscaped, Near Park, Sprinklers Timer, Sprinklers On Side, Sprinkler System, Trees, Yard
    Details
    • Parcel number: 2020018050
    • Zoning: LARE11
    • Special conditions: Standard

    Construction

    Type & style
    • Home type: SingleFamily
    • Property subtype: Single Family Residence
    Materials
    • Brick, Stucco, Wood Siding, Copper Plumbing
    • Roof: Concrete,Tile
    Condition
    • New construction: No
    • Year built: 1983

    Utilities & green energy

    • Sewer: Public Sewer
    • Water: Public
    • Utilities for property: Cable Connected, Electricity Connected, Natural Gas Connected, Phone Connected, Sewer Connected, Water Connected

    Community & HOA

    Community
    • Features: Biking, Curbs, Foothills, Gutter(s), Hiking, Storm Drain(s), Street Lights, Suburban, Sidewalks, Park
    • Security: Carbon Monoxide Detector(s), Smoke Detector(s), Security Lights
    Location
    • Region: Canoga Park

    Financial & listing details

    • Price per square foot: $492/sqft
    • Tax assessed value: $1,489,200
    • Annual tax amount: $18,175
    • Date on market: 7/25/2023
    • Cumulative days on market: 11 days
    • Listing terms: Conventional

    Price history

    DateEventPrice
    8/31/2023Sold$1,460,000+4.3%$492/sqft
    Source: CRMLS #OC23135945 Report a problem
    8/22/2023Pending sale$1,399,850$471/sqft
    Source: CRMLS #OC23135945 Report a problem
    8/6/2023Contingent$1,399,850$471/sqft
    Source: CRMLS #OC23135945 Report a problem
    7/25/2023Listed for sale$1,399,850$471/sqft
    Source: CRMLS #OC23135945 Report a problem

    Public tax history

    YearProperty taxesTax assessment
    2025$18,175 +1.1%$1,489,200 +2%
    2024$17,986 +82.3%$1,460,000 +86.4%
    2023$9,864 +4.8%$783,235 +2%
    2022$9,415 +1.4%$767,878 +2%
    2021$9,289 -0.9%$752,822 +1%
    2020$9,378 $745,104 +2%
    2019$9,378 +5.9%$730,496 +2%
    2018$8,854 $716,174 +2%
    2017$8,854 +2.2%$702,132 +2%
    2016$8,661 +2.6%$688,365 +1.5%
    2015$8,445 +1.1%$678,027 +2%
    2014$8,353 $664,747 +2.5%
    2012-- $648,769 +2%
    2011-- $636,049 +0.8%
    2010-- $631,296 -0.2%
    2009-- $632,797 +2%
    2008-- $620,390 +2%
    2007-- $608,226 +4.4%
    2006-- $582,409
    2005-- $582,409 +4%
    2004-- $559,795 +1.9%
    2003-- $549,536 +10.5%
    2002-- $497,100 +9.3%
    2000-- $455,000
    Find assessor info on the county website

    Neighborhood: West Hills

    Nearby schools

    GreatSchools rating
    Schools provided by the listing agent
    • Elementary: Pomelo
    • High: El Camino

    Source: CRMLS. This data may not be complete. We recommend contacting the local school district to confirm school assignments for this home.

    Get a cash offer in 3 minutes
    Find out how much your home could sell for in as little as 3 minutes with a no-obligation cash offer.
    Estimated market value
    $1,553,200
    Get a cash offer in 3 minutes
    Find out how much your home could sell for in as little as 3 minutes with a no-obligation cash offer.
    Estimated market value
    $1,553,200