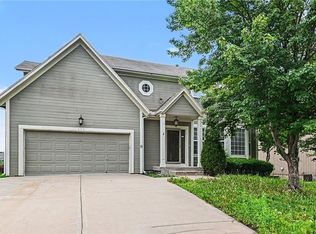
Move in ready home in one of Olathes most sought after subdivisions, within walking distance to award winning schools, and close to premier parks, trails, and amenities! BRAND new roof, HVAC, and interior paint! Big ticket items are done!!! So much peace of mind. This open concept 2 story is spacious and very well maintained. Perfect for entertaining...you will love the large kitchen island, stainless steel appliances, and vaulted ceilings. BONUS - you can walk to the elementary school and neighborhood pool! There is still time to move in before the school year. Hurry - you won't want to miss this one!!!
Pending
$450,000
23625 W 126th Ter, Olathe, KS 66061
4beds
2,614sqft
Single Family Residence
Built in 2003
6,534 Square Feet Lot
$-- Zestimate®
$172/sqft
$79/mo HOA
What's special
Vaulted ceilingsLarge kitchen islandStainless steel appliances
- 54 days
- 309
- 3
Likely to sell faster than
Zillow last checked:
Listing updated:
Listed by:
Jack Allen 913-709-6489,
BHG Kansas City Homes,
Bill Allen 816-590-5363,
BHG Kansas City Homes
Source: Heartland MLS as distributed by MLS GRID,MLS#: 2631714
Facts & features
Interior
Bedrooms & bathrooms
- Bedrooms: 4
- Bathrooms: 3
- Full bathrooms: 2
- 1/2 bathrooms: 1
Bedroom 3
- Level: Second
Bedroom 4
- Level: Basement
Bathroom 1
- Level: Second
Bathroom 2
- Level: Second
Heating
- Natural Gas
Cooling
- Electric
Appliances
- Included: Dishwasher, Disposal, Exhaust Fan, Electric Range
- Laundry: Main Level
Features
- Ceiling Fan(s), Pantry, Vaulted Ceiling(s), Walk-In Closet(s)
- Flooring: Laminate, Wood
- Basement: Egress Window(s),Finished,Full
- Number of fireplaces: 1
- Fireplace features: Family Room
Interior area
- Total structure area: 2,614
- Total interior livable area: 2,614 sqft
- Finished area above ground: 1,963
- Finished area below ground: 651
Property
Parking
- Total spaces: 2
- Parking features: Attached, Garage Door Opener
- Attached garage spaces: 2
Features
- Patio & porch: Deck
- Fencing: Wood
Lot
- Size: 6,534 Square Feet
- Features: City Lot, Level, Many Trees
Details
- Parcel number: DP003400000002
Construction
Type & style
- Home type: SingleFamily
- Architectural style: Traditional
- Property subtype: Single Family Residence
Materials
- Board & Batten Siding
- Roof: Composition
Condition
- Year built: 2003
Utilities & green energy
- Sewer: Public Sewer
- Water: Public
Community & HOA
Community
- Security: Smoke Detector(s)
- Subdivision: Arbor Woods
HOA
- Has HOA: Yes
- HOA fee: $950 annually
Location
- Region: Olathe
Financial & listing details
- Price per square foot: $172/sqft
- Tax assessed value: $388,300
- Annual tax amount: $4,982
- Date on market: 7/16/2026
- Listing terms: Cash,Conventional,FHA,VA Loan
- Exclusions: Chimney/Fireplace
- Ownership: Private
Estimated market value
Not available
Estimated sales range
Not available
Not available
Price history
| Date | Event | Price |
|---|---|---|
| 8/13/2026 | Pending sale | $450,000$172/sqft |
Source:  Heartland MLS as distributed by MLS GRID #2631714 Report a problem Heartland MLS as distributed by MLS GRID #2631714 Report a problem | ||
| 7/16/2026 | Listed for sale | $450,000$172/sqft |
Source: Heartland MLS as distributed by MLS GRID #2631714 Report a problem | ||
| 7/14/2026 | Listing removed | $450,000$172/sqft |
Source: Heartland MLS as distributed by MLS GRID #2626993 Report a problem | ||
| 6/29/2026 | Price change | $450,000-5.3%$172/sqft |
Source: Heartland MLS as distributed by MLS GRID #2626993 Report a problem | ||
| 6/20/2026 | Price change | $475,000-4%$182/sqft |
Source: Heartland MLS as distributed by MLS GRID #2626993 Report a problem | ||
| 6/19/2026 | Listed for sale | $495,000$189/sqft |
Source: Heartland MLS as distributed by MLS GRID #2626993 Report a problem | ||
Public tax history
| Year | Property taxes | Tax assessment |
|---|---|---|
| 2025 | $4,961 +6.6% | $44,654 +7.7% |
| 2024 | $4,655 +0.6% | $41,457 +2.7% |
| 2023 | $4,628 +11.8% | $40,377 +14.8% |
| 2022 | $4,141 | $35,178 +11.6% |
| 2021 | -- | $31,510 +2.6% |
| 2020 | $3,829 | $30,716 +2% |
| 2019 | -- | $30,107 +3.9% |
| 2018 | -- | $28,969 +5.3% |
| 2017 | $3,511 +11.2% | $27,508 +8.3% |
| 2016 | $3,159 +5% | $25,404 +4.8% |
| 2015 | $3,010 +3.8% | $24,231 +9.2% |
| 2013 | $2,900 +2.4% | $22,184 -0.3% |
| 2012 | $2,831 -3.3% | $22,252 -3.2% |
| 2010 | $2,927 -6.9% | $22,994 -3.9% |
| 2009 | $3,144 -0.3% | $23,920 0% |
| 2008 | $3,155 -1.2% | $23,922 -2.9% |
| 2007 | $3,193 +9.8% | $24,633 +0.6% |
| 2006 | $2,908 | $24,484 +0.2% |
| 2005 | -- | $24,437 |
Find assessor info on the county website
Monthly payment
Est. payment
Payment breakdown
Explore the cost of this home by adjusting the details. Changes won't be saved.Climate risks
Neighborhood: Forest View
Nearby schools
Schools provided by the listing agent
- Elementary: Forest View
- Middle: Mission Trail
- High: Olathe West
Source: Heartland MLS as distributed by MLS GRID. This data may not be complete. We recommend contacting the local school district to confirm school assignments for this home.
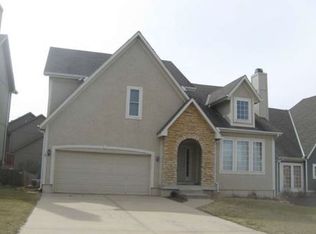

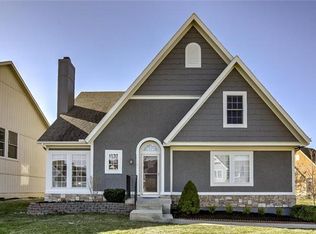
Similar homes
- $449,9504 bd3 ba2.2k sqft11945 S Monroe St, Olathe, KS 66061For Sale
 MLS ID #2636799, Aundria Ashkar, Worth Clark Realty. Heartland MLS as distributed by MLS GRID
 - $415,0004 bd3 ba2k sqft1807 W Fredrickson Dr, Olathe, KS 66061For Sale
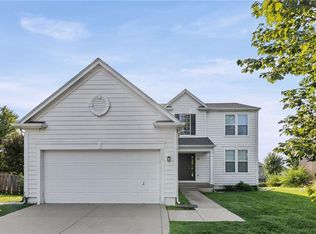 MLS ID #2636991, Jared Brunton, Modern Realty Advisors. Heartland MLS as distributed by MLS GRID
 - $390,0004 bd3 ba2.7k sqft113 N Cedar Hills St, Olathe, KS 66061For Sale
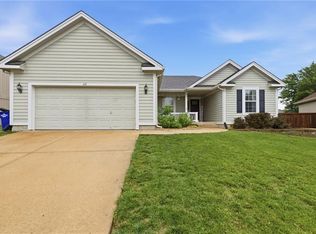 MLS ID #2621310, Rhonda Adams, Platinum Realty LLC. Heartland MLS as distributed by MLS GRID
 - $434,9004 bd4 ba2.3k sqft891 S Clearwater Creek Dr, Olathe, KS 66061For Sale
 MLS ID #2624801, Robert Salmons, Entera Realty. Heartland MLS as distributed by MLS GRID
