Storage space is no issue with the flexible Greeley floor plan.. This well-designed home greets you with a large foyer area that grants you entry to your second and third bedrooms, each containing walk-in closets for maximum storage. The full secondary bath resides between the two bedrooms. Down the hall is entry to your walk-in utility room, as well as your two-car garage. If you need extra space for supplies, tools, or another car, the Greeley provides you with the opportunity to swap your two-car standard garage for a two-and a half car or three-car garage. Around the corner is your spacious, open-concept kitchen that features a unique curved kitchen island overlooking the expansive dining room and family room. This combination of rooms is the perfect layout for elaborate dinner parties or hosting your family gatherings of any size. Your kitchen boasts incredible features like sleek granite countertops, flat-panel birch cabinets, industry-leading appliances, and an oversized pantry. The Greeley home also gives you the option of including a covered patio - ideal for relaxing outdoors and watching the kids play or hosting friends for backyard barbecues. When it's time for rest, retreat to your private master bedroom right off the family room. Your master suite boasts a divine master bathroom consisting of double vanities with cultured marble countertops, a soaking bathtub with a stand-alone shower, and a generously-sized walk-in closet. If you desire, you have the option of
Sold
Price Unknown
23625 Zinfandel Dr, Alvin, TX 77511
3beds
1,801sqft
Single Family Residence
Built in 2024
-- sqft lot
$337,800 Zestimate®
$--/sqft
$2,427 Estimated rent
Home value
$337,800
$321,000 - $355,000
$2,427/mo
Zestimate® history
Owner options
List your home for rent
$2,427/mo
Rent Zestimate®
Find your next renter with Zillow Rental Manager. Plus, with online applications, you can quickly screen prospective tenants – for free.
$2,427/mo
Rent Zestimate®
Refinance and save
Refinancing to a lower rate could help reduce your monthly payments and save thousands over the life of the loan.
Explore your selling options
Work with a Zillow partner agent
Leverage their expertise and Zillow's premium Showcase listings to get your home seen by more buyers.
Get startedList with your own agent
Get your home in front of millions of buyers by listing it on Zillow.
Learn how to do itSell it yourself
Take full control of how buyers see your home on Zillow by listing For Sale by Owner (FSBO).
List your homeWhat's special
Zillow last checked:
Listing updated:
Source: Castlerock Communities
Facts & features
Interior
Bedrooms & bathrooms
- Bedrooms: 3
- Bathrooms: 2
- Full bathrooms: 2
Rooms
- Room types: [{"RoomType":"Walk-in Closets"}]
Features
- Walk-In Closet(s)
Interior area
- Total interior livable area: 1,801 sqft
Property
Parking
- Total spaces: 2
- Parking features: Garage
- Garage spaces: 2
Features
- Levels: 1.0
- Stories: 1
Details
- Parcel number: 64232001040
Construction
Type & style
- Home type: SingleFamily
- Property subtype: Single Family Residence
Condition
- New Construction
- New construction: Yes
- Year built: 2024
Details
- Builder name: CastleRock Communities
Community & HOA
Community
- Subdivision: Martha's Vineyard
Location
- Region: Alvin
Financial & listing details
- Tax assessed value: $305,790
- Annual tax amount: $3,739
- Date on market: 10/3/2023
Price history
| Date | Event | Price |
|---|---|---|
| 4/30/2024 | Sold | -- |
Source: Agent Provided Report a problem | ||
| 2/2/2024 | Listed for sale | $333,734+0.3%$185/sqft |
Source: Castlerock Communities Report a problem | ||
| 12/6/2023 | Listing removed | -- |
Source: Castlerock Communities Report a problem | ||
| 7/18/2023 | Listed for sale | $332,708$185/sqft |
Source: Castlerock Communities Report a problem | ||
Public tax history
| Year | Property taxes | Tax assessment |
|---|---|---|
| 2025 | $3,739 -7.2% | $305,790 +5.8% |
| 2024 | $4,027 +645.7% | $289,160 +657% |
| 2023 | $540 | $38,200 |
Find assessor info on the county website
Neighborhood: 77511
Nearby homes
- $--3 bd3 ba2.5k sqft23125 Chablis Dr, Alvin, TX 77511Sold

- $365,0003 bd2 ba2k sqft23149 Chablis Dr, Alvin, TX 77511Off Market
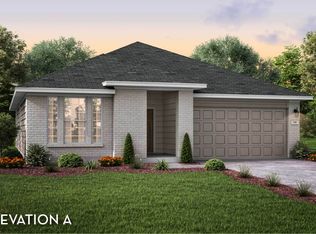
- $375,6004 bd3 ba2.5k sqft23141 Chablis Dr, Alvin, TX 77511Off Market

- $438,8004 bd4 ba3.3k sqft23120 Chablis Dr, Alvin, TX 77511Off Market
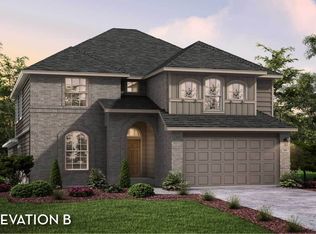
- $415,5003 bd3 ba2.6k sqft23116 Chablis Dr, Alvin, TX 77511Off Market
- $383,2003 bd2 ba2.2k sqft23108 Chablis Dr, Alvin, TX 77511Off Market
- $--4 bd3 ba2.6k sqft23124 Chablis Dr, Alvin, TX 77511Off Market
- from $362,9904 bd3 ba2.4k sqftMEDINA Plan, Martha's Vineyard, Alvin, TX 77511New Construction
Nearby schools
GreatSchools rating
- 7/10Hood-Case Elementary SchoolGrades: PK-5Distance: 3 mi
- 6/10G W Harby Junior High SchoolGrades: 6-8Distance: 2.8 mi
- 5/10Alvin High SchoolGrades: 9-12Distance: 3.6 mi
Get a cash offer in 3 minutes
Find out how much your home could sell for in as little as 3 minutes with a no-obligation cash offer.
Estimated market value
$337,800
Get a cash offer in 3 minutes
Find out how much your home could sell for in as little as 3 minutes with a no-obligation cash offer.
Estimated market value
$337,800
- Texas
- Brazoria County
- Alvin
- 77511
- 23625 Zinfandel Dr
Nearby cities
Nearby neighborhoods
Nearby zip codes
Other Alvin Topics
