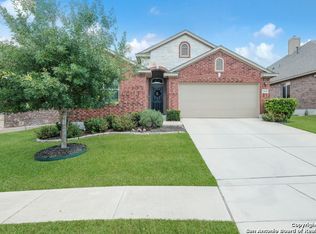
WELCOME HOME to this beautiful single-story home in highly desirable Mountain Lodge. Immaculately maintained by its original owner, this home offers comfort, flexability, and energy efficiency for everyday living. The versatile floor plan features tall 10-ft ceilings, 4 bedrooms, 2.5 baths, two dining areas, and a flex space that can easily function as a second living area, home office, playroom, workout room, craft space, or whatever best fits your lifestyle. The spacious island kitchen is designed for everyday living and memorable gatherings, with granite countertops, abundant cabinet storage, stainless steel appliances, a refrigerator, and plenty of room to gather and create lasting memories. The inviting family room features 18x18 tile flooring, a wall of windows, and a cozy fireplace. The private primary suite offers a bay window, tray ceiling, two walk-in closets, double vanity, and an oversized walk-in shower. Spacious secondary bedrooms provide plenty of room for family or guests, and the secondary bath includes a walk-in shower and granite countertops. Thoughtful energy-efficient improvements include a radiant barrier, doubled attic insulation, additional roof vents, a new HVAC system in 2025, and a new water heater in 2023. Additional highlights include lightning rods, granite countertops in all bathrooms, washer and dryer, plantation shutters, wood flooring, new water softener in 2025, updated light fixtures, full sprinkler system, and epoxy flooring at the front entry, back patio, and garage. Enjoy low-maintenance outdoor living with a large covered patio, custom flagstone patio, flagstone walkways, raised garden beds for your own garden (also easily removable), and an artificial turf backyard. Located just a short walk to the community park and pool, this home offers a flexible lifestyle in one of the area's most desirable gated communities. Mountain Lodge is a gated community with two entrances, two large pools, baby pools with sunshades, a park, and a basketball court. This community is also on the same electrical grid as the hospital, so you don't have to be fearful of being without power for extended periods of time like other neighborhing communities during snovid 2021. The home is zoned to award-winning NEISD schools and is within walking distance to Tuscany Heights Elementary. With the completion of highway construction, HWY 281 now provides quick access to 1604 and beyond. This location is convenient to the JW Marriott TPC golf course, Canyon Spring golf club, Stone Oak shopping & dining, grocery stores, hospitals, and major employers. No city taxes. Don't miss out!
Sold
Price Unknown
23626 Misty Peak, San Antonio, TX 78258
4beds
2,431sqft
Single Family Residence
Built in 2010
6,708 Square Feet Lot
$458,200 Zestimate®
$--/sqft
$2,773 Estimated rent
Home value
$458,200
$431,000 - $486,000
$2,773/mo
Zestimate® history
Owner options
List your home for rent
$2,773/mo
Rent Zestimate®
Find your next renter with Zillow Rental Manager. Plus, with online applications, you can quickly screen prospective tenants – for free.
$2,773/mo
Rent Zestimate®
Refinance and save
$295/mo
Est. payment
Refinancing to a lower rate could help reduce your monthly payments and save thousands over the life of the loan.
$295/mo
Est. payment
Explore your selling options
Work with a Zillow partner agent
Leverage their expertise and Zillow's premium Showcase listings to get your home seen by more buyers.
Get startedList with your own agent
Get your home in front of millions of buyers by listing it on Zillow.
Learn how to do itSell it yourself
Take full control of how buyers see your home on Zillow by listing For Sale by Owner (FSBO).
List your homeWhat's special
Cozy fireplaceArtificial turf backyardUpdated light fixturesWood flooringInviting family roomLarge covered patioWall of windows
Zillow last checked:
Listing updated:
Listed by:
Lisa Sinn TREC #555396 (210) 951-9697,
Keller Williams Heritage
Source: LERA MLS,MLS#: 1972031
Facts & features
Interior
Bedrooms & bathrooms
- Bedrooms: 4
- Bathrooms: 3
- Full bathrooms: 2
- 1/2 bathrooms: 1
Primary bedroom
- Features: Sitting Room, Walk-In Closet(s), Multi-Closets, Ceiling Fan(s), Full Bath
- Area: 266
- Dimensions: 19 x 14
Bedroom 2
- Area: 154
- Dimensions: 11 x 14
Bedroom 3
- Area: 143
- Dimensions: 11 x 13
Bedroom 4
- Area: 154
- Dimensions: 11 x 14
Primary bathroom
- Features: Shower Only, Double Vanity
- Area: 144
- Dimensions: 12 x 12
Dining room
- Area: 143
- Dimensions: 11 x 13
Family room
- Area: 450
- Dimensions: 25 x 18
Kitchen
- Area: 169
- Dimensions: 13 x 13
Living room
- Area: 143
- Dimensions: 11 x 13
Heating
- Central, Natural Gas
Cooling
- Central Air
Appliances
- Included: Washer, Dryer, Cooktop, Self Cleaning Oven, Microwave, Range, Refrigerator, Disposal, Dishwasher, Plumbed For Ice Maker, Water Softener Owned, Vented Exhaust Fan, Gas Water Heater, Plumb for Water Softener, Electric Cooktop
- Laundry: Laundry Room, Washer Hookup, Dryer Connection
Features
- Two Living Area, Separate Dining Room, Eat-in Kitchen, Two Eating Areas, Kitchen Island, Breakfast Bar, Study/Library, Utility Room Inside, 1st Floor Lvl/No Steps, High Ceilings, Open Floorplan, High Speed Internet, All Bedrooms Downstairs, Walk-In Closet(s), Master Downstairs, Ceiling Fan(s), Chandelier, Solid Counter Tops, Custom Cabinets
- Flooring: Carpet, Ceramic Tile, Laminate
- Windows: Double Pane Windows, Window Coverings
- Has basement: No
- Attic: Access Only,Partially Floored,Pull Down Stairs,Attic - Radiant Barrier Decking,Storage Only
- Number of fireplaces: 1
- Fireplace features: One, Family Room, Gas Logs Included, Gas
Interior area
- Total interior livable area: 2,431 sqft
Property
Parking
- Total spaces: 2
- Parking features: Two Car Garage, Attached, Garage Door Opener
- Attached garage spaces: 2
Accessibility
- Accessibility features: 2+ Access Exits, Int Door Opening 32"+, Accessible Entrance, Accessible Hallway(s), Doors-Swing-In, Entry Slope less than 1 foot, Grab Bars in Bathroom(s), Low Pile Carpet, Level Lot, No Stairs, First Floor Bath, Full Bath/Bed on 1st Flr, First Floor Bedroom, Stall Shower, Wheelchair Adaptable
Features
- Levels: One
- Stories: 1
- Patio & porch: Covered
- Exterior features: Sprinkler System, Rain Gutters
- Pool features: None, Community
- Fencing: Privacy
Lot
- Size: 6,708 Square Feet
Details
- Parcel number: 049263220120
Construction
Type & style
- Home type: SingleFamily
- Architectural style: Contemporary
- Property subtype: Single Family Residence
Materials
- Brick, 3 Sides Masonry
- Foundation: Slab
- Roof: Composition
Condition
- Pre-Owned
- New construction: No
- Year built: 2010
Details
- Builder name: RYLAND HOMES
Utilities & green energy
- Electric: CPS
- Gas: CPS
- Sewer: Sewer System
- Water: SAWS, Water System
- Utilities for property: Cable Available, Private Garbage Service
Green energy
- Indoor air quality: Integrated Pest Management
Community & HOA
Community
- Features: Playground, Basketball Court
- Security: Smoke Detector(s), Security System Owned, Prewired, Controlled Access
- Subdivision: Mountain Lodge
HOA
- Has HOA: Yes
- HOA fee: $296 quarterly
- HOA name: MOUNTAIN LODGE
Location
- Region: San Antonio
Financial & listing details
- Tax assessed value: $468,660
- Annual tax amount: $8,408
- Date on market: 6/6/2026
- Cumulative days on market: 161 days
- Listing terms: Conventional,FHA,VA Loan,Cash
Price history
| Date | Event | Price |
|---|---|---|
| 7/9/2026 | Sold | -- |
Source:  LERA MLS #1972031 Report a problem LERA MLS #1972031 Report a problem | ||
| 6/17/2026 | Pending sale | $469,000$193/sqft |
Source: LERA MLS #1972031 Report a problem | ||
| 6/8/2026 | Contingent | $469,000$193/sqft |
Source: LERA MLS #1972031 Report a problem | ||
| 6/6/2026 | Listed for sale | $469,000-2.3%$193/sqft |
Source: LERA MLS #1972031 Report a problem | ||
| 6/1/2026 | Listing removed | $480,000$197/sqft |
Source: LERA MLS #1930966 Report a problem | ||
| 3/2/2026 | Price change | $480,000-9.4%$197/sqft |
Source: LERA MLS #1930966 Report a problem | ||
| 2/9/2026 | Price change | $530,000-4.5%$218/sqft |
Source: LERA MLS #1930966 Report a problem | ||
| 1/2/2026 | Listed for sale | $555,000$228/sqft |
Source: LERA MLS #1930966 Report a problem | ||
Public tax history
| Year | Property taxes | Tax assessment |
|---|---|---|
| 2025 | $2,321 -27.7% | $468,660 +2.5% |
| 2024 | $3,208 -2% | $457,225 +10% |
| 2023 | $3,273 -34.4% | $415,659 +10% |
| 2022 | $4,990 +2.5% | $377,872 +10% |
| 2021 | $4,870 | $343,520 +7.2% |
| 2020 | $4,870 +0.7% | $320,380 +3.2% |
| 2019 | $4,835 | $310,520 +1.8% |
| 2018 | $4,835 +2.9% | $305,160 +2.4% |
| 2017 | $4,697 +0.4% | $298,060 +2% |
| 2016 | $4,678 -2.6% | $292,110 +3.3% |
| 2015 | $4,804 | $282,890 +3.1% |
| 2014 | $4,804 | $274,330 +8.2% |
| 2013 | -- | $253,610 +2.8% |
| 2012 | -- | $246,760 +0.9% |
| 2011 | -- | $244,450 +885.7% |
| 2010 | -- | $24,800 |
| 2009 | -- | $24,800 -20% |
| 2008 | -- | $31,000 |
| 2007 | -- | $31,000 |
Find assessor info on the county website
Neighborhood: 78258
Nearby homes
- $393,0004 bd2 ba2k sqft23630 Misty Peak, San Antonio, TX 78258Off Market
- $386,8004 bd2 ba2k sqft23630 Misty Peak, San Antonio, TX 78258Off Market

- $--5 bd4 ba3k sqft23622 Misty Peak, San Antonio, TX 78258Sold
- $477,800-- bd-- ba-- sqft23634 Misty Peak, San Antonio, TX 78258Off Market

- $469,2004 bd2 ba2.7k sqft23618 Misty Peak, San Antonio, TX 78258Off Market
- $512,9004 bd2 ba2.9k sqft23611 Sunset Peak, San Antonio, TX 78258Off Market
- $515,3004 bd4 ba3.2k sqft23615 Sunset Peak, San Antonio, TX 78258Off Market
- $475,8004 bd3 ba2.4k sqft23607 Sunset Peak, San Antonio, TX 78258Off Market
Nearby schools
GreatSchools rating
- 9/10Tuscany Heights Elementary SchoolGrades: PK-5Distance: 1.1 mi
- 9/10Tejeda Middle SchoolGrades: 6-8Distance: 2.1 mi
- 8/10Johnson High SchoolGrades: 9-12Distance: 1.9 mi
Schools provided by the listing agent
- Elementary: Tuscany Heights
- Middle: Tejeda
- High: Johnson
- District: North East I.S.D.
Source: LERA MLS. This data may not be complete. We recommend contacting the local school district to confirm school assignments for this home.
Get a cash offer in 3 minutes
Find out how much your home could sell for in as little as 3 minutes with a no-obligation cash offer.
Estimated market value
$458,200
Get a cash offer in 3 minutes
Find out how much your home could sell for in as little as 3 minutes with a no-obligation cash offer.
Estimated market value
$458,200
- Texas
- Bexar County
- San Antonio
- 78258
- 23626 Misty Peak
Nearby cities
Nearby neighborhoods
Nearby zip codes
Other San Antonio Topics
