Skip main navigation
Under contract
  • Listed by: Real Brokerage Technologies, Inc. • Brett Villalovos • Contact: 661-713-7125
    $1,099,990

    23626 Neargate Dr, Santa Clarita, CA 91321

    4beds
    2,642sqft
    : 
    Loading
    Get pre-qualified
    Single Family Residence
    Built in 1964
    10,620 Square Feet Lot
    $1,081,500 Zestimate®
    $416/sqft
    $-- HOA

    What's special

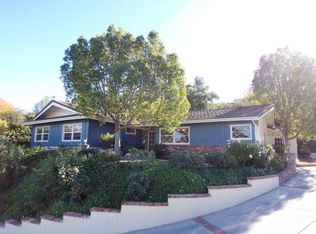
    Welcome to 23626 Neargate Drive, a beautifully upgraded single-story home nestled on a desirable corner lot at the end of a quiet cul-de-sac in the heart of the Happy Valley neighborhood in Newhall. Offering 4 bedrooms, 3 bathrooms, and an inviting open-concept floor plan, this home perfectly blends comfort, functionality, and modern style. Step inside to discover tasteful upgrades throughout, including newly remodeled luxury vinyl plank flooring, fresh interior and exterior paint, newer dual-pane windows, and abundant natural light enhanced by two skylights featuring convenient motorized shades. The spacious layout creates a seamless flow between the living, dining, and kitchen areas, making it ideal for both everyday living and entertaining. A spacious sunroom provides additional flexible living space perfect for relaxing, working from home, entertaining guests, or enjoying views of the backyard year-round. Did I mention that it has a wood burning stove? Warm and inviting, the home boasts 2 fireplaces that add charm and character throughout the living spaces. Additional energy-efficient improvements include a tankless water heater and whole-house fan, helping provide year-round comfort. Outside, you'll find professionally refreshed landscaping, a thriving produce garden, and a mature apricot tree that adds both beauty and bounty to the backyard. The private backyard retreat is highlighted by a stunning large waterfall feature, creating a peaceful setting perfect for outdoor gatherings or quiet evenings at home. The expansive driveway offers ample parking and desirable RV access, providing flexibility for recreational vehicles, trailers, or additional storage. This home also offers a 200 amp electrical panel. Conveniently located within walking distance of Peachland Elementary School and just minutes from shopping centers, popular restaurants, parks, and everyday amenities, this exceptional property offers the perfect combination of location and lifestyle. Don't miss this rare opportunity to own a move-in-ready single-story home with modern upgrades, a sunroom, spectacular backyard waterfall, RV access, and a prime cul-de-sac location.
    34 days
    |
    1,023
    |
    55
    |

    Zillow last checked:

    Listing updated:

    Listed by:

    Brett Villalovos DRE #02147373 661-713-7125,

    Real Brokerage Technologies, Inc.

    Source: CRMLS,MLS#: SR26120503MLS LogoOriginating MLS: California Regional MLS

      Facts & features

      Interior

      Bedrooms & bathrooms
      • Bedrooms: 4
      • Bathrooms: 3
      • Full bathrooms: 3
      • Main level bathrooms: 3
      • Main level bedrooms: 4
      Rooms
      • Room types: Attic, Bedroom, Family Room, Kitchen, Living Room, Office, Other, Sunroom
      Bedroom
      • Features: All Bedrooms Down
      Kitchen
      • Features: Kitchen Island, Tile Counters
      Heating
      • Central
      Cooling
      • Central Air, See Remarks, Whole House Fan, Attic Fan
      Appliances
      • Included: Double Oven, Electric Cooktop, Tankless Water Heater
      • Laundry: Inside
      Features
      • Wet Bar, Ceiling Fan(s), Open Floorplan, Pantry, Pull Down Attic Stairs, Recessed Lighting, Storage, All Bedrooms Down, Attic
      • Flooring: Vinyl
      • Has fireplace: Yes
      • Fireplace features: Family Room, Living Room, Outside, See Remarks
      • Common walls with other units/homes: 2+ Common Walls
      Interior area
      • Total interior livable area: 2,642 sqft

      Property

      Parking
      • Total spaces: 2
      • Parking features: Driveway, Garage, RV Potential, RV Access/Parking, Garage Faces Side
      • Attached garage spaces: 2
      Features
      • Levels: One
      • Stories: 1
      • Entry location: Front Door
      • Patio & porch: See Remarks
      • Pool features: None
      • Has view: Yes
      • View description: Neighborhood
      Lot
      • Size: 10,620 Square Feet
      • Features: 0-1 Unit/Acre, Corner Lot, Cul-De-Sac, Front Yard, Garden, Landscaped, Sprinkler System
      Details
      • Parcel number: 2830028014
      • Special conditions: Standard

      Construction

      Type & style
      • Home type: SingleFamily
      • Property subtype: Single Family Residence
      • Attached to another structure: Yes
      Condition
      • New construction: No
      • Year built: 1964

      Utilities & green energy

      • Electric: 220 Volts in Garage, 220 Volts
      • Sewer: Public Sewer
      • Water: Public

      Community & HOA

      Community
      • Features: Biking, Curbs, Gutter(s), Street Lights, Sidewalks
      • Subdivision: Happy Valley (Hpvy)
      Location
      • Region: Santa Clarita

      Financial & listing details

      • Price per square foot: $416/sqft
      • Tax assessed value: $795,905
      • Annual tax amount: $10,809
      • Date on market: 6/17/2026
      • Cumulative days on market: 34 days
      • Listing terms: Cash,Cash to New Loan,Conventional,FHA,Submit,VA Loan
      • Inclusions: ALL Interior Appliances and ALL Smart Home Devices
      • Exclusions: Garage Refrigerator and Freezer

        Estimated market value

        $1,081,500

        $1.03M - $1.14M

        $4,742/mo

        Price history

        DateEventPrice
        7/18/2026Contingent$1,099,990$416/sqft
        Source: CRMLS #SR26120503 Report a problem
        6/17/2026Listed for sale$1,099,990+46.7%$416/sqft
        Source: CRMLS #SR26120503 Report a problem
        11/24/2021Sold$750,000$284/sqft
        Source: Public Record Report a problem

        Public tax history

        YearProperty taxesTax assessment
        2025$10,809 +3.5%$795,905 +2%
        2024$10,444 +2.6%$780,300 +2%
        2023$10,182 +1.5%$765,000 +2%
        2022$10,030 +212.6%$750,000 +294.9%
        2021$3,208 +1.1%$189,904 +1%
        2020$3,172 $187,958 +2%
        2019$3,172 +8.3%$184,274 +2%
        2018$2,931 $180,661 +2%
        2017$2,931 +2.6%$177,120 +2%
        2016$2,856 +5%$173,648 +1.5%
        2015$2,721 +4.1%$171,041 +2%
        2014$2,615 $167,692 +2.5%
        2012-- $163,663 +2%
        2011-- $160,455 +0.8%
        2010-- $159,257 -0.2%
        2009-- $159,637 +2%
        2008-- $156,508 +2%
        2007-- $153,440 +2%
        2006-- $150,432
        2005-- $150,432 +4%
        2004-- $144,592 +1.9%
        2003-- $141,943 +2%
        2002-- $139,161 +4%
        2000-- $133,760
        Find assessor info on the county website

        Monthly payment

        Est. payment

        Payment breakdown

        Explore the cost of this home by adjusting the details. Changes won't be saved.
        All calculations are estimates and provided by Zillow, Inc. for informational purposes only. Actual amounts may vary.
        HOA fees may include property taxes on listings classified as Co-Ops. Contact the listing agent and/or owner for fee details.
        Mortgage interest rates are dependent on a number of factors, including credit score, down payment, and repayment length. Interest rate data provided by Zillow Group Marketplace, Inc. as of 1/1/1970 from various mortgage lenders with which we have lead or other similar arrangements; the Estimated Payment is an average of those rates.
        See how much you could borrow to make a competitive offer.

        Climate risks

        Neighborhood: Newhall

        Getting around

        42 / 100
        Car-Dependent
        18 / 100
        Somewhat Bikeable

        Nearby schools

        GreatSchools rating

        A local agent can set up tours, give advice and negotiate with sellers.

        Browse local experts

        Similar homes

          1. Local buyer's agents are ready to help