Welcome to this exceptional 4-bedroom, 3-bath home in the highly desirable guard-gated communities of Sorrento Hills and Sorrento Springs, perfectly positioned overlooking the 12th fairway of Eagle Dunes Golf Course. From the moment you arrive, you’ll be captivated by the serene golf course setting and the breathtaking views enjoyed from both the back porch and the rear living areas, creating a true indoor-outdoor Florida lifestyle. This thoughtfully designed floor plan offers both space and functionality, featuring formal living and dining rooms ideal for entertaining, along with a spacious open-concept family room and kitchen at the heart of the home. The kitchen features a breakfast bar and nook, making it perfect for everyday living. The desirable downstairs primary suite offers privacy and convenience, while a full guest bath is just off the family room, ideal for visitors. Additional features include an inside laundry room and a 2-car garage. Upstairs, you’ll find a large bonus room offering endless flexibility for a media room, playroom, or home office, along with three generously sized bedrooms, a full bath, and plenty of storage. This home has been well-maintained and updated, including new roof (2019), new A/C units (2020), new interior and exterior paint (2020), new carpet and laminate flooring (2020), an extended rear patio (2021) perfect for relaxing or entertaining while enjoying golf course views, a new garage door motor (2025), and a brand-new water heater (2026). The upstairs has remained pet-free, preserving the carpeting's quality. Residents of this vibrant community enjoy an array of resort-style amenities, including a pool, fitness center, playground, basketball and tennis courts, and an enclosed pavilion. The community lifestyle truly stands out with frequent neighborhood events, including golf cart parades, food truck nights, and outdoor movie nights. For golf enthusiasts, the 18-hole Eagle Dunes Golf Course is right in your backyard. Conveniently located near shopping, dining, and everyday essentials, and just minutes from the charm of Mount Dora and Eustis, with quick access to the 429 toll road for an easy commute to Orlando and a straightforward drive to Florida’s beautiful East Coast beaches. This is more than just a home—it’s a lifestyle. Don’t miss the opportunity to make it yours.
For sale
Price cut: $10K (9/2)
$495,000
23626 VALDERAMA LANE, SORRENTO, FL 32776
4beds
2,719sqft
Single Family Residence
Built in 2005
0.4 Acres Lot
$490,400 Zestimate®
$182/sqft
$165/mo HOA
What's special
Serene golf course settingInside laundry room
- 126 days
- 290
- 6
Zillow last checked:
Listing updated:
Listed by:
Robin Cropp 352-636-1570,
LPT REALTY, LLC. 877-366-2213
Source: Stellar MLS,MLS#: G5111891 Originating MLS: Lake and Sumter
Originating MLS: Lake and Sumter
Facts & features
Interior
Bedrooms & bathrooms
- Bedrooms: 4
- Bathrooms: 3
- Full bathrooms: 3
Primary bedroom
- Features: Ceiling Fan(s), Walk-In Closet(s)
- Level: First
- Area: 208 Square Feet
- Dimensions: 13x16
Bedroom 2
- Features: Ceiling Fan(s), Walk-In Closet(s)
- Level: Second
- Area: 120 Square Feet
- Dimensions: 12x10
Bedroom 3
- Features: Built-in Closet
- Level: Second
- Area: 154 Square Feet
- Dimensions: 14x11
Bedroom 4
- Features: Built-in Closet
- Level: Second
- Area: 154 Square Feet
- Dimensions: 14x11
Primary bathroom
- Features: Dual Sinks, Garden Bath, Shower No Tub, Linen Closet
- Level: First
Bathroom 2
- Features: Exhaust Fan, Tub With Shower
- Level: First
Bathroom 3
- Features: Tub With Shower, Linen Closet
- Level: Second
Bonus room
- Features: Walk-In Closet(s)
- Level: Second
- Area: 143 Square Feet
- Dimensions: 13x11
Dinette
- Level: First
- Area: 49 Square Feet
- Dimensions: 7x7
Dining room
- Level: First
- Area: 121 Square Feet
- Dimensions: 11x11
Family room
- Features: Ceiling Fan(s)
- Level: First
- Area: 252 Square Feet
- Dimensions: 14x18
Kitchen
- Features: Breakfast Bar, Pantry
- Level: First
- Area: 110 Square Feet
- Dimensions: 10x11
Living room
- Level: First
- Area: 140 Square Feet
- Dimensions: 14x10
Heating
- Central, Electric
Cooling
- Central Air
Appliances
- Included: Dishwasher, Disposal, Electric Water Heater, Microwave, Range, Refrigerator
- Laundry: Electric Dryer Hookup, Inside, Laundry Room, Washer Hookup
Features
- Cathedral Ceiling(s), Ceiling Fan(s), Eating Space In Kitchen, Kitchen/Family Room Combo, Living Room/Dining Room Combo, Primary Bedroom Main Floor, Solid Surface Counters, Walk-In Closet(s)
- Flooring: Carpet, Laminate
- Doors: Sliding Doors
- Windows: Window Treatments
- Has fireplace: No
Interior area
- Total structure area: 3,492
- Total interior livable area: 2,719 sqft
Property
Parking
- Total spaces: 2
- Parking features: Driveway, Garage Door Opener
- Attached garage spaces: 2
- Has uncovered spaces: Yes
Features
- Levels: Two
- Stories: 2
- Patio & porch: Covered, Deck, Front Porch, Patio, Porch
- Exterior features: Irrigation System, Sidewalk
- Has view: Yes
- View description: Golf Course
Lot
- Size: 0.4 Acres
- Features: On Golf Course, Sidewalk
- Residential vegetation: Trees/Landscaped
Details
- Parcel number: 121927190100A04500
- Zoning: PUD
- Special conditions: None
Construction
Type & style
- Home type: SingleFamily
- Architectural style: Florida
- Property subtype: Single Family Residence
Materials
- Block, Stucco
- Foundation: Slab
- Roof: Shingle
Condition
- New construction: No
- Year built: 2005
Utilities & green energy
- Sewer: Public Sewer
- Water: Public, Well
- Utilities for property: Cable Available, Electricity Connected, Public, Sewer Connected, Street Lights, Water Connected
Community & HOA
Community
- Features: Association Recreation - Owned, Clubhouse, Deed Restrictions, Fitness Center, Gated Community - Guard, Golf Carts OK, Golf, Playground, Pool, Sidewalks, Tennis Court(s)
- Security: Gated Community
- Pet fee: $0 monthly
- Subdivision: SORRENTO HILLS PH 03
HOA
- Has HOA: Yes
- Amenities included: Basketball Court, Clubhouse, Fitness Center, Gated, Playground, Pool, Tennis Court(s)
- Services included: 24-Hour Guard, Community Pool, Maintenance Grounds, Pool Maintenance, Recreational Facilities
- HOA fee: $165 monthly
- HOA name: Leland Mgmt/Tracey Hylands
- HOA phone: 407-469-5303
Location
- Region: Sorrento
Financial & listing details
- Price per square foot: $182/sqft
- Tax assessed value: $429,833
- Annual tax amount: $4,571
- Date on market: 5/4/2026
- Cumulative days on market: 127 days
- Listing terms: Cash,Conventional,FHA,VA Loan
- Ownership: Fee Simple
- Total actual rent: 0
- Electric utility on property: Yes
- Road surface type: Paved
Estimated market value
$490,400
$466,000 - $515,000
$3,171/mo
Price history
| Date | Event | Price |
|---|---|---|
| 9/2/2026 | Price change | $495,000-2%$182/sqft |
Source:  Stellar MLS #G5111891 Report a problem Stellar MLS #G5111891 Report a problem | ||
| 8/19/2026 | Price change | $505,000-1.9%$186/sqft |
Source: Stellar MLS #G5111891 Report a problem | ||
| 8/12/2026 | Price change | $515,000-1%$189/sqft |
Source: Stellar MLS #G5111891 Report a problem | ||
| 7/10/2026 | Price change | $520,000-1.9%$191/sqft |
Source: Stellar MLS #G5111891 Report a problem | ||
| 6/30/2026 | Price change | $530,000-0.9%$195/sqft |
Source: Stellar MLS #G5111891 Report a problem | ||
| 6/10/2026 | Price change | $535,000-0.9%$197/sqft |
Source: Stellar MLS #G5111891 Report a problem | ||
| 5/4/2026 | Listed for sale | $540,000+237.5%$199/sqft |
Source: Stellar MLS #G5111891 Report a problem | ||
| 4/27/2012 | Sold | $160,000$59/sqft |
Source: Public Record Report a problem | ||
| 1/18/2012 | Price change | $160,000-3%$59/sqft |
Source: Coldwell Banker Residential Real Estate - Southwest Orlando #O5069848 Report a problem | ||
| 12/19/2011 | Price change | $165,000-7.8%$61/sqft |
Source: Coldwell Banker Residential Real Estate - Southwest Orlando #O5069848 Report a problem | ||
| 10/25/2011 | Listed for sale | $179,000-41.3%$66/sqft |
Source: Coldwell Banker Residential Real Estate - Southwest Orlando #O5069848 Report a problem | ||
| 3/24/2011 | Listing removed | $305,000$112/sqft |
Source: Owner Report a problem | ||
| 7/31/2009 | Price change | $305,000-15.3%$112/sqft |
Source: Owner Report a problem | ||
| 4/24/2009 | Listed for sale | $360,000-8.2%$132/sqft |
Source: Owner Report a problem | ||
| 2/24/2006 | Sold | $392,100$144/sqft |
Source: Public Record Report a problem | ||
Public tax history
| Year | Property taxes | Tax assessment |
|---|---|---|
| 2025 | $4,571 +4.7% | $204,770 +2.9% |
| 2024 | $4,365 +10.8% | $199,000 +3% |
| 2023 | $3,941 +8.6% | $193,210 +3% |
| 2022 | $3,630 +3.8% | $187,590 +3% |
| 2021 | $3,496 -3% | $182,134 +1.4% |
| 2020 | $3,603 +0.6% | $179,620 +2.3% |
| 2019 | $3,580 +3.2% | $175,582 +1.9% |
| 2018 | $3,470 | $172,309 +2.1% |
| 2017 | $3,470 +0.9% | $168,765 +2.1% |
| 2016 | $3,438 -0.3% | $165,294 +0.7% |
| 2015 | $3,449 -9% | $164,145 +0.8% |
| 2014 | $3,789 +107.9% | $162,843 +1.5% |
| 2013 | $1,823 -1.1% | $160,437 |
| 2012 | $1,843 -6.6% | $160,437 -5.1% |
| 2011 | $1,973 -5.7% | $169,077 -3.4% |
| 2010 | $2,091 -32.2% | $174,955 -27.2% |
| 2009 | $3,085 -15.5% | $240,475 -13.5% |
| 2008 | $3,652 -22.9% | $278,040 -17.2% |
| 2007 | $4,735 -7.3% | $335,866 |
| 2006 | $5,110 | $335,866 |
Find assessor info on the county website
Monthly payment
Est. payment
Payment breakdown
Explore the cost of this home by adjusting the details. Changes won't be saved.Climate risks
Neighborhood: 32776
Nearby schools
Schools provided by the listing agent
- Elementary: Sorrento Elementary
- Middle: Mount Dora Middle
- High: Mount Dora High
Source: Stellar MLS. This data may not be complete. We recommend contacting the local school district to confirm school assignments for this home.

Similar homes
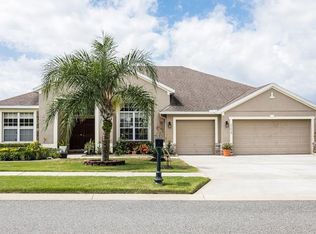
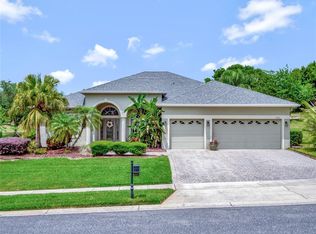
- $675,0004 bd2 ba2.6k sqft25013 DERBY DRIVE, SORRENTO, FL 32776For Sale

 MLS ID #O6437585, Nellie Peralta, KELLER WILLIAMS ADVANTAGE 2 REALTY. Stellar MLS
 - $499,9004 bd3 ba2.6k sqft2329 NATOMA BLVD, MOUNT DORA, FL 32757For Sale
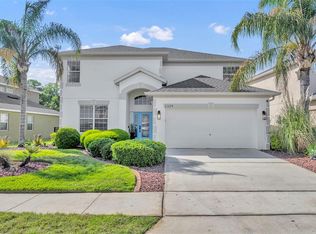 MLS ID #O6404893, Kelly Butterfield, RE/MAX TOWN & COUNTRY REALTY. Stellar MLS
 - $499,0003 bd2 ba2.1k sqft8220 BRIDGEPORT BAY CIRCLE, MOUNT DORA, FL 32757For Sale
 MLS ID #G5114836, Scott McFadden, ERA GRIZZARD REAL ESTATE. Stellar MLS
 - $500,0004 bd3 ba2.6k sqft2100 MISTY GLEN DRIVE, APOPKA, FL 32712For Sale
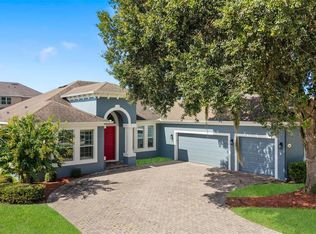 MLS ID #O6430220, Daniel Rodriguez, NEW HEIGHTS REALTY GROUP. Stellar MLS
 - $475,0005 bd3 ba2.7k sqft303 W BLUE WATER EDGE DRIVE, EUSTIS, FL 32736For SaleMLS ID #G5113202, Kirby Cartwright, IV, LOKATION. Stellar MLS
- $380,0003 bd2 ba1.8k sqft24414 WOODHILL COURT, SORRENTO, FL 32776For SaleMLS ID #O6427487, Sonnylove Alicea, LPT REALTY, LLC. Stellar MLS
- $476,0004 bd3 ba2.4k sqft5269 ROYCE DRIVE, MOUNT DORA, FL 32757For SaleMLS ID #G5109316, Kimberly Largey, HANSON REAL ESTATE GROUP, INC.. Stellar MLS
- $499,9004 bd3 ba2.3k sqft2340 SIRENA LANE, MOUNT DORA, FL 32757For SaleMLS ID #G5114795, Joanne Levy, BHHS FLORIDA REALTY. Stellar MLS
- $470,0004 bd4 ba2.4k sqft4841 HAVILLAND DRIVE, MOUNT DORA, FL 32757For SaleMLS ID #O6420405, Kevin Sullivan, LAKESIDE REALTY WINDERMERE INC. Stellar MLS
- $469,9003 bd3 ba2.9k sqft3254 LANDING VIEW, TAVARES, FL 32778For SaleMLS ID #O6426589, Dominick Florio, RE/MAX TOWN & COUNTRY REALTY. Stellar MLS
- $465,0003 bd2 ba2k sqft8011 PINE HOLLOW DRIVE, MOUNT DORA, FL 32757For SaleMLS ID #G5111928, Ronald Musselman, DAVE LOWE REALTY, INC.. Stellar MLS
- $475,0004 bd3 ba2.4k sqft2463 NATOMA BOULEVARD, MOUNT DORA, FL 32757For SaleMLS ID #O6427258, Shelly Johnson, EPIQUE REALTY INC.. Stellar MLS
- $469,9004 bd4 ba2.5k sqft2527 NATOMA BOULEVARD, MOUNT DORA, FL 32757For SaleMLS ID #O6432306, Derek Beauchesne, LIVE FLORIDA NOW LLC. Stellar MLS
- $539,0005 bd3 ba2.6k sqft5710 ALENLON WAY, MOUNT DORA, FL 32757For SaleMLS ID #G5114313, Darlene Miller, CHARLES RUTENBERG REALTY ORLANDO. Stellar MLS
- $529,9002 bd2 ba2k sqft8716 BRIDGEPORT BAY CIRCLE, MOUNT DORA, FL 32757For SaleMLS ID #G5115149, Denise Hedrick, COUNTRY CLUB LIFESTYLE PROPERTIES. Stellar MLS
- $490,0003 bd2 ba1.8k sqft41220 ALDER WAY, EUSTIS, FL 32736For SaleMLS ID #G5115635, Dannie Ghazal, LPT REALTY, LLC. Stellar MLS
- $450,0005 bd3 ba2.4k sqft3301 BETHPAGE LOOP, MOUNT DORA, FL 32757For SaleMLS ID #G5104079, Laura Acevedo Nieves, CHARLES RUTENBERG REALTY ORLANDO. Stellar MLS
- $385,0003 bd2 ba2k sqft8920 BRIDGEPORT BAY CIRCLE, MOUNT DORA, FL 32757For SaleMLS ID #O6433697, Logan Coon, KELLER WILLIAMS WINTER PARK. Stellar MLS
- $569,9003 bd2 ba2.2k sqft2360 PARK FOREST BOULEVARD, MOUNT DORA, FL 32757For SaleMLS ID #G5116087, Lisa DuRant, BHHS FLORIDA REALTY. Stellar MLS
- $499,9004 bd3 ba2.2k sqft1458 ROYAL CIRCLE, APOPKA, FL 32703For SaleMLS ID #O6400772, Kristin Mazza, KELLER WILLIAMS HERITAGE REALTY. Stellar MLS
