Dynamite home has so many exciting features you have been hoping to find! Unique floorplan with TWO bonus spaces off the main floor- ideal for working at home, playroom, den, etc. Four generous bedrooms each with bath access, all with hardwood floors and upstairs laundry rm. Absolutely gorgeous lot! Rare 1/3 acre lush, flat fenced yard backs to woods, a creek and greenspace for privacy. Slow down and listen for the frogs and the leaves on breezy evenings. Huge composite deck and stamped concrete patio with pergola plus a big firepit for smores with 8-10 friends. Refinished hardwoods, spacious kitchen with walk in pantry, drop zone, hearth room and center island is open to the great room with new tiled fireplace and custom mantle. More surprises! Fully finished walkout lower level with new bar and cabinetry, LVP flooring family room and adorable playroom with dutch doors. Tiled SPA ROOM! Hot tub for 6, chiller tub, sauna and steam shower, hello self care from home! Mill Valley schools and a wonderful neighborhood with pool. Location is great with 3 min highway access, local restaurants like Silo and McClains Bakery nearby plus extensive trails and lake views for hiking and biking through the Mill Creek Streamway Park and Shawnee Mission Park.
Sold
Price Unknown
23627 W 52nd Ter, Shawnee, KS 66226
4beds
4,124sqft
Single Family Residence
Built in 2005
0.34 Acres Lot
$657,800 Zestimate®
$--/sqft
$5,712 Estimated rent
Home value
$657,800
$612,000 - $710,000
$5,712/mo
Zestimate® history
Owner options
List your home for rent
$5,712/mo
Rent Zestimate®
Find your next renter with Zillow Rental Manager. Plus, with online applications, you can quickly screen prospective tenants – for free.
$5,712/mo
Rent Zestimate®
Refinance and save
Refinancing to a lower rate could help reduce your monthly payments and save thousands over the life of the loan.
Explore your selling options
Work with a Zillow partner agent
Leverage their expertise and Zillow's premium Showcase listings to get your home seen by more buyers.
Get startedList with your own agent
Get your home in front of millions of buyers by listing it on Zillow.
Learn how to do itSell it yourself
Take full control of how buyers see your home on Zillow by listing For Sale by Owner (FSBO).
List your homeWhat's special
New tiled fireplaceHearth roomCustom mantleTiled spa roomHardwood floorsNew bar and cabinetryHuge composite deck
Zillow last checked:
Listing updated:
Listed by:
Shelley Staton 913-449-7208,
ReeceNichols -The Village
Bought with:
Veronica Jaster, 2008007172
ReeceNichols - Country Club Plaza
Source: Heartland MLS as distributed by MLS GRID,MLS#: 2545039
Facts & features
Interior
Bedrooms & bathrooms
- Bedrooms: 4
- Bathrooms: 5
- Full bathrooms: 3
- 1/2 bathrooms: 2
Primary bedroom
- Features: Carpet, Ceiling Fan(s), Walk-In Closet(s)
- Level: Second
- Area: 266 Square Feet
- Dimensions: 19 x 14
Bedroom 2
- Features: Carpet, Ceiling Fan(s)
- Level: Second
- Area: 154 Square Feet
- Dimensions: 14 x 11
Bedroom 3
- Features: Carpet, Walk-In Closet(s)
- Level: Second
- Area: 154 Square Feet
- Dimensions: 14 x 11
Bedroom 4
- Features: Carpet
- Level: Second
- Area: 130 Square Feet
- Dimensions: 13 x 10
Den
- Features: Carpet
- Level: First
Dining room
- Features: Carpet
- Level: First
- Area: 154 Square Feet
- Dimensions: 14 x 11
Family room
- Features: Carpet
- Level: Basement
- Area: 192 Square Feet
- Dimensions: 16 x 12
Great room
- Features: Carpet, Ceiling Fan(s), Fireplace
- Level: First
- Area: 255 Square Feet
- Dimensions: 17 x 15
Hearth room
- Features: Built-in Features, Fireplace, Wood Floor
- Level: First
- Area: 154 Square Feet
- Dimensions: 14 x 11
Kitchen
- Features: Kitchen Island, Pantry, Wood Floor
- Level: First
- Area: 648 Square Feet
- Dimensions: 27 x 24
Office
- Features: Built-in Features, Carpet
- Level: Second
- Area: 143 Square Feet
- Dimensions: 13 x 11
Recreation room
- Features: Carpet
- Level: Basement
- Area: 234 Square Feet
- Dimensions: 18 x 13
Sitting room
- Features: Carpet
- Level: Second
- Area: 110 Square Feet
- Dimensions: 11 x 10
Heating
- Natural Gas
Cooling
- Electric
Appliances
- Included: Dishwasher, Disposal, Microwave, Refrigerator, Built-In Oven
- Laundry: Bedroom Level
Features
- Ceiling Fan(s), Kitchen Island, Pantry, Sauna, Walk-In Closet(s)
- Flooring: Carpet, Wood
- Doors: Storm Door(s)
- Windows: Thermal Windows
- Basement: Finished,Walk-Out Access
- Number of fireplaces: 2
- Fireplace features: Gas, Fireplace Screen
Interior area
- Total structure area: 4,124
- Total interior livable area: 4,124 sqft
- Finished area above ground: 3,284
- Finished area below ground: 840
Property
Parking
- Total spaces: 3
- Parking features: Attached, Garage Door Opener, Garage Faces Front
- Attached garage spaces: 3
Features
- Patio & porch: Deck, Patio
- Exterior features: Sat Dish Allowed
- Has spa: Yes
- Spa features: Hot Tub, Bath
Lot
- Size: 0.34 Acres
Details
- Parcel number: QP20450000 0015
Construction
Type & style
- Home type: SingleFamily
- Architectural style: Traditional
- Property subtype: Single Family Residence
Materials
- Stucco & Frame
- Roof: Composition
Condition
- Year built: 2005
Utilities & green energy
- Sewer: Public Sewer
- Water: Public
Community & HOA
Community
- Security: Security System, Smoke Detector(s)
- Subdivision: Estates of Highland Ridge
HOA
- Has HOA: Yes
- Amenities included: Pool
- Services included: Curbside Recycle, Trash
Location
- Region: Shawnee
Financial & listing details
- Tax assessed value: $599,500
- Annual tax amount: $7,902
- Date on market: 5/2/2025
- Listing terms: Cash,Conventional,VA Loan
- Ownership: Private
Price history
| Date | Event | Price |
|---|---|---|
| 6/2/2025 | Sold | -- |
Source:  Heartland MLS as distributed by MLS GRID #2545039 Report a problem Heartland MLS as distributed by MLS GRID #2545039 Report a problem | ||
| 5/12/2025 | Pending sale | $650,000$158/sqft |
Source: Heartland MLS as distributed by MLS GRID #2545039 Report a problem | ||
| 5/5/2025 | Contingent | $650,000$158/sqft |
Source: Heartland MLS as distributed by MLS GRID #2545039 Report a problem | ||
| 5/2/2025 | Listed for sale | $650,000+53%$158/sqft |
Source: Heartland MLS as distributed by MLS GRID #2545039 Report a problem | ||
| 3/14/2016 | Sold | -- |
Source: Heartland MLS as distributed by MLS GRID #1968218 Report a problem | ||
| 2/17/2016 | Pending sale | $424,900$103/sqft |
Source: ReeceNichols Leawood #1968218 Report a problem | ||
| 12/4/2015 | Listed for sale | $424,900+6.2%$103/sqft |
Source: ReeceNichols Leawood #1968218 Report a problem | ||
| 12/4/2015 | Listing removed | $2,800$1/sqft |
Source: Kc home rental Report a problem | ||
| 11/18/2015 | Listed for rent | $2,800$1/sqft |
Source: Kc home rental Report a problem | ||
| 4/25/2011 | Sold | -- |
Source: Agent Provided Report a problem | ||
| 4/14/2011 | Listed for sale | $400,000$97/sqft |
Source: Reece and Nichols Realtors #1723445 Report a problem | ||
Public tax history
| Year | Property taxes | Tax assessment |
|---|---|---|
| 2025 | $8,093 +2.4% | $68,942 +2% |
| 2024 | $7,902 -0.9% | $67,609 -0.2% |
| 2023 | $7,977 +12.5% | $67,747 +14.8% |
| 2022 | $7,088 | $58,995 +7.9% |
| 2021 | -- | $54,683 +8.7% |
| 2020 | $6,332 | $50,324 +2.9% |
| 2019 | -- | $48,886 +0.5% |
| 2018 | -- | $48,656 +0.2% |
| 2017 | $6,409 +1.2% | $48,553 +2.5% |
| 2016 | $6,332 -5.8% | $47,380 -3.9% |
| 2015 | $6,724 +9.9% | $49,301 +9.9% |
| 2013 | $6,121 -2.6% | $44,850 -2.5% |
| 2012 | $6,285 -1.1% | $46,000 +2.3% |
| 2010 | $6,358 -0.2% | $44,965 -7.1% |
| 2009 | $6,368 -4.4% | $48,426 -2.1% |
| 2008 | $6,662 +0.1% | $49,472 -2.3% |
| 2007 | $6,658 +38% | $50,658 +33% |
| 2006 | $4,825 | $38,076 +436% |
| 2005 | -- | $7,104 |
Find assessor info on the county website
Neighborhood: 66226
Nearby homes
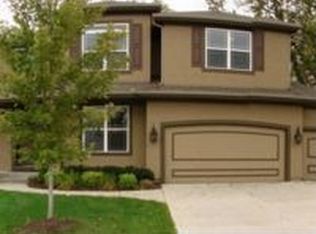
- $709,6004 bd3 ba4.5k sqft23627 W 52nd Trl, Shawnee, KS 66226Off Market
- $731,8004 bd5 ba4.5k sqft23627 W 52 Trl, Shawnee, KS 66226Off Market
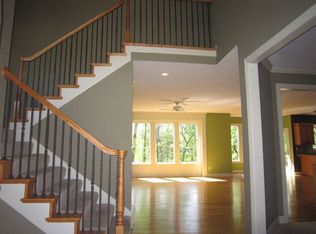
- $568,9004 bd3 ba2.5k sqft23623 W 52nd Ter, Shawnee, KS 66226Off Market
- $711,1005 bd4 ba3.1k sqft23703 W 52nd Ter, Shawnee, KS 66226Off Market
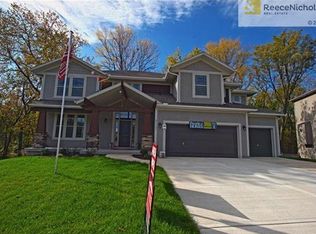
- $618,5004 bd5 ba4.4k sqft23619 W 52nd Ter, Shawnee, KS 66226Off Market
- $644,5004 bd4 ba4.1k sqft23707 W 52nd Ter, Shawnee, KS 66226Off Market
- $618,7004 bd4 ba4.1k sqft23616 W 52nd Ter, Shawnee, KS 66226Off Market
- $664,9504 bd5 ba4k sqft23632 W 52nd Ter, Shawnee, KS 66226Pending
Nearby schools
GreatSchools rating
- 7/10Belmont Elementary SchoolGrades: PK-5Distance: 0.7 mi
- 5/10Mill Creek Middle SchoolGrades: 6-8Distance: 3.7 mi
- 10/10Mill Valley High SchoolGrades: 9-12Distance: 1.4 mi
Schools provided by the listing agent
- Elementary: Mize
- Middle: Mill Creek
- High: Mill Valley
Source: Heartland MLS as distributed by MLS GRID. This data may not be complete. We recommend contacting the local school district to confirm school assignments for this home.
Get a cash offer in 3 minutes
Find out how much your home could sell for in as little as 3 minutes with a no-obligation cash offer.
Estimated market value
$657,800
Get a cash offer in 3 minutes
Find out how much your home could sell for in as little as 3 minutes with a no-obligation cash offer.
Estimated market value
$657,800
- Kansas
- Johnson County
- Shawnee
- 66226
- 23627 W 52nd Ter
Nearby cities
Nearby neighborhoods
Nearby zip codes
Other Shawnee Topics
