Tranquil living with nature at your doorstep, minutes from Kent Station & SeaTac. Vaulted ceilings & oversized windows create an airy feel, while the gas fireplace adds warmth. The formal dining room, framed by towering windows, is perfect for hosting, while the eat-in nook offers a cozy spot for casual meals. The kitchen has ample counter space and a center island for easy prep and gathering. Upstairs, the primary suite boasts soaring ceilings, a walk-in closet and an en-suite bath with dual sinks, a soaking tub & a separate shower. The fully fenced backyard backs to a lush greenspace & river for privacy & tranquility. With fresh flooring, paint, new appliances & an attached 2-car garage, this home is updated & ready for its next chapter.
Sold
Listed by: Coldwell Banker Bain • Zac Lee
Bought with: Rain Town Realty + JPAR
$650,000
23629 51st Avenue S #6, Kent, WA 98032
3beds
1,565sqft
Multi Family, Condominium
Built in 1995
-- sqft lot
$617,600 Zestimate®
$415/sqft
$2,974 Estimated rent
Home value
$617,600
$568,000 - $673,000
$2,974/mo
Zestimate® history
Owner options
List your home for rent
$2,974/mo
Rent Zestimate®
Find your next renter with Zillow Rental Manager. Plus, with online applications, you can quickly screen prospective tenants – for free.
$2,974/mo
Rent Zestimate®
Refinance and save
$4,058/mo
Est. payment
Refinancing to a lower rate could help reduce your monthly payments and save thousands over the life of the loan.
$4,058/mo
Est. payment
Explore your selling options
Work with a Zillow partner agent
Leverage their expertise and Zillow's premium Showcase listings to get your home seen by more buyers.
Get startedList with your own agent
Get your home in front of millions of buyers by listing it on Zillow.
Learn how to do itSell it yourself
Take full control of how buyers see your home on Zillow by listing For Sale by Owner (FSBO).
List your homeWhat's special
Gas fireplaceCenter islandOversized windowsWalk-in closetSoaking tubSeparate showerFormal dining room
Zillow last checked:
Listing updated:
Offers reviewed: Mar 05
Listed by:
Zac Lee,
Coldwell Banker Bain
Bought with:
Chantel Whitley, 24017077
Rain Town Realty + JPAR
Source: NWMLS as distributed by MLS GRID,MLS#: 2335677
Facts & features
Interior
Bedrooms & bathrooms
- Bedrooms: 3
- Bathrooms: 3
- Full bathrooms: 2
- 1/2 bathrooms: 1
- Main level bathrooms: 1
Other
- Level: Main
Dining room
- Level: Main
Entry hall
- Level: Main
Family room
- Level: Main
Kitchen with eating space
- Level: Main
Living room
- Level: Main
Heating
- Fireplace, Forced Air, Electric, Natural Gas
Cooling
- None
Appliances
- Included: Dishwasher(s), Disposal, Dryer(s), Microwave(s), Refrigerator(s), Stove(s)/Range(s), Washer(s), Garbage Disposal, Water Heater: Gas, Water Heater Location: Garage, Cooking - Electric Hookup, Cooking-Electric, Dryer-Electric, Washer
- Laundry: Electric Dryer Hookup, Washer Hookup
Features
- Flooring: Ceramic Tile, Laminate, Vinyl Plank, Carpet
- Number of fireplaces: 1
- Fireplace features: Gas, Lower Level: 1, Fireplace
Interior area
- Total structure area: 1,565
- Total interior livable area: 1,565 sqft
Property
Parking
- Parking features: Individual Garage, Off Street
- Has garage: Yes
Features
- Levels: Two
- Stories: 2
- Entry location: Main
- Patio & porch: Ceramic Tile, Cooking-Electric, Dryer-Electric, Fireplace, Laminate, Washer, Water Heater
- Has view: Yes
- View description: River
- Has water view: Yes
- Water view: River
Lot
- Features: Adjacent to Public Land, Corner Lot, Dead End Street, Paved, Sidewalk
Details
- Parcel number: 7338100060
- Special conditions: Standard
- Other equipment: Leased Equipment: None
Construction
Type & style
- Home type: MultiFamily
- Architectural style: Contemporary,Condo (2 Levels)
- Property subtype: Multi Family, Condominium
Materials
- Metal/Vinyl, Wood Siding
- Roof: Composition
Condition
- Year built: 1995
Community & HOA
Community
- Subdivision: The Lakes
HOA
- Services included: Common Area Maintenance, Road Maintenance
- HOA fee: $101 monthly
- HOA phone: 253-852-8195
Location
- Region: Kent
Financial & listing details
- Price per square foot: $415/sqft
- Tax assessed value: $549,000
- Annual tax amount: $6,254
- Offers reviewed: 03/05/2025
- Date on market: 4/25/2025
- Cumulative days on market: 453 days
- Listing terms: Conventional,VA Loan
- Inclusions: Dishwasher(s), Dryer(s), Garbage Disposal, LeasedEquipment, Microwave(s), Refrigerator(s), Stove(s)/Range(s), Washer(s)
Price history
| Date | Event | Price |
|---|---|---|
| 3/31/2025 | Sold | $650,000+5.7%$415/sqft |
Source:  NWMLS as distributed by MLS GRID #2335677 Report a problem NWMLS as distributed by MLS GRID #2335677 Report a problem | ||
| 3/6/2025 | Pending sale | $615,000$393/sqft |
Source: NWMLS as distributed by MLS GRID #2335677 Report a problem | ||
| 2/27/2025 | Listed for sale | $615,000+47.3%$393/sqft |
Source: NWMLS as distributed by MLS GRID #2335677 Report a problem | ||
| 6/20/2019 | Sold | $417,500+92%$267/sqft |
Source: Public Record Report a problem | ||
| 5/18/2001 | Sold | $217,500+11%$139/sqft |
Source: Public Record Report a problem | ||
| 10/13/1998 | Sold | $195,900+15.8%$125/sqft |
Source: Public Record Report a problem | ||
| 11/30/1995 | Sold | $169,200$108/sqft |
Source: Public Record Report a problem | ||
Public tax history
| Year | Property taxes | Tax assessment |
|---|---|---|
| 2025 | $5,832 +6.1% | $549,000 +0.4% |
| 2024 | $5,498 -12.1% | $547,000 -9% |
| 2023 | $6,254 +15% | $601,000 +14.9% |
| 2022 | $5,438 +8.1% | $523,000 +23.3% |
| 2021 | $5,032 -1.6% | $424,000 +2.9% |
| 2020 | $5,112 -0.7% | $412,000 -0.7% |
| 2019 | $5,150 +13.9% | $415,000 +8.1% |
| 2018 | $4,524 -1.8% | $384,000 +9.1% |
| 2017 | $4,607 +33.9% | $352,000 +18.5% |
| 2016 | $3,441 | $297,000 +21.7% |
| 2015 | $3,441 | $244,000 -0.8% |
| 2014 | $3,441 | $246,000 +59.7% |
| 2013 | $3,441 | $154,000 |
| 2012 | -- | $154,000 -31.9% |
| 2011 | -- | $226,000 -16.9% |
| 2010 | -- | $272,000 |
| 2009 | -- | $272,000 -11.1% |
| 2007 | -- | $306,000 +19.1% |
| 2006 | -- | $257,000 +4.5% |
| 2005 | -- | $246,000 |
Find assessor info on the county website
Neighborhood: The Lakes
Nearby homes
- $530,6643 bd3 ba1.2k sqft23719 51st Ave S #4, Kent, WA 98032Sold
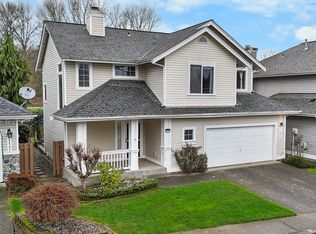
- $580,0004 bd3 ba1.7k sqft5219 S 237th Pl #42, Kent, WA 98032Sold

- $559,9503 bd3 ba1.4k sqft5204 S 237th Pl #44, Kent, WA 98032Sold

- $482,6003 bd3 ba1.2k sqft23631 51st Pl S, Kent, WA 98032Off Market
- $522,0003 bd3 ba1.4k sqft23620 51st Pl S, Kent, WA 98032Off Market
- $515,0003 bd3 ba1.2k sqft5117 S 237th Pl #50, Kent, WA 98032Sold
- $649,1003 bd3 ba1.5k sqft23604 51st Ave S, Kent, WA 98032Off Market
- $819,3004 bd3 ba-- sqft23722 51st Ct S, Kent, WA 98032Off Market
Nearby schools
GreatSchools rating
- 6/10Neely O Brien Elementary SchoolGrades: K-5Distance: 0.6 mi
- 2/10Mill Creek Middle SchoolGrades: 6-8Distance: 1.9 mi
- 2/10Kent-Meridian High SchoolGrades: 9-12Distance: 3.2 mi
Schools provided by the listing agent
- Elementary: Neely O Brien Elem
- Middle: Mill Creek Mid Sch
- High: Kent-Meridian High
Source: NWMLS as distributed by MLS GRID. This data may not be complete. We recommend contacting the local school district to confirm school assignments for this home.
Get a cash offer in 3 minutes
Find out how much your home could sell for in as little as 3 minutes with a no-obligation cash offer.
Estimated market value
$617,600
Get a cash offer in 3 minutes
Find out how much your home could sell for in as little as 3 minutes with a no-obligation cash offer.
Estimated market value
$617,600
- Washington
- King County
- Kent
- 98032
- The Lakes
- 23629 51st Avenue S Unit 6
Nearby cities
Nearby neighborhoods
Nearby zip codes
Other Kent Topics
