Skip main navigation
Sold
  • Listed by: eXp Realty
    Bought with: Realty ONE Group Prestige
    $294,000

    2363 40th Avenue #2, Longview, WA 98632

    2beds
    1,436sqft
    Condominium
    Built in 1979
    -- sqft lot
    $293,500 Zestimate®
    $205/sqft
    $1,969 Estimated rent

    Home value

    $293,500

    $258,000 - $335,000

    $1,969/mo

    Zestimate® history
    Loading
    Loading...

    Owner options

    List your home for rent

    $1,969/mo

    Rent Zestimate®

    Find your next renter with Zillow Rental Manager. Plus, with online applications, you can quickly screen prospective tenants – for free.

    Learn more

    $1,969/mo

    Rent Zestimate®

    Refinance and save

    $2,071/mo

    Est. payment

    Refinancing to a lower rate could help reduce your monthly payments and save thousands over the life of the loan.

    See today's rates

    $2,071/mo

    Est. payment

    Explore your selling options

    Work with a Zillow partner agent

    Leverage their expertise and Zillow's premium Showcase listings to get your home seen by more buyers.

    Get started

    List with your own agent

    Get your home in front of millions of buyers by listing it on Zillow.

    Learn how to do it

    Sell it yourself

    Take full control of how buyers see your home on Zillow by listing For Sale by Owner (FSBO).

    List your home

    What's special

    Remodeled kitchen with graniteBonus roomMini splitGarage plus covered carportCovered deckNewer flooringUpdated second bath
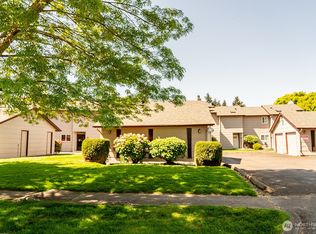
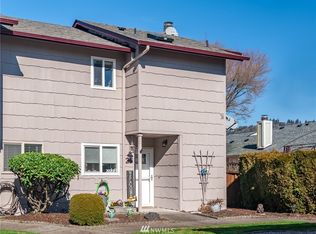
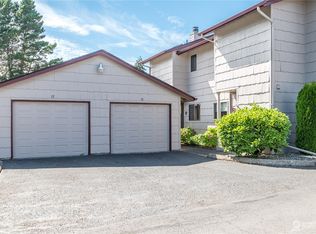
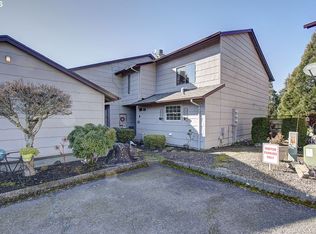
    Updated condo with Mint Valley Golf Course views of the 11th fairway. Light filled living space with newer flooring, fireplace, and covered deck. Remodeled kitchen with granite, upgraded cabinets, stainless appliances, plus interior laundry with newer washer and dryer. Oversized primary suite with private covered deck and remodeled bath. Updated second bath with bonus room. Only unit with two decks. Garage plus covered carport. HOA covers exterior, grounds, sewer, trash. New roof 2021. Mini split.

    Zillow last checked:

    Listing updated:

    Listed by:

    Shannon Wheeler,

    eXp Realty

    Bought with:

    Ahmed Elsayed, 24002665

    Realty ONE Group Prestige

    Source: NWMLS as distributed by MLS GRID,MLS#: 2481518MLS Logo

    Facts & features

    Interior

    Bedrooms & bathrooms
    • Bedrooms: 2
    • Bathrooms: 3
    • Full bathrooms: 2
    • 1/2 bathrooms: 1
    • Main level bathrooms: 1
    Primary bedroom
    • Level: Second
    Bedroom
    • Level: Second
    Bathroom full
    • Level: Second
    Bathroom full
    • Level: Second
    Other
    • Level: Main
    Dining room
    • Level: Main
    Entry hall
    • Level: Main
    Family room
    • Level: Main
    Great room
    • Level: Main
    Kitchen with eating space
    • Level: Main
    Kitchen without eating space
    • Level: Main
    Heating
    • Fireplace, Ductless, Electric
    Cooling
    • Ductless
    Appliances
    • Included: Dishwasher, Dryer, Microwave, Refrigerator, Stove(s)/Range(s), Washer, Dishwasher(s), Dryer(s), Microwave(s), Refrigerator(s), Washer(s), Cooking - Electric Hookup, Cooking-Electric, Dryer-Electric
    • Laundry: Electric Dryer Hookup, Washer Hookup
    Features
    • Flooring: Laminate, Vinyl, Carpet
    • Windows: Skylight(s)
    • Number of fireplaces: 1
    • Fireplace features: Wood Burning, Main Level: 1, Fireplace
    Interior area
    • Total structure area: 1,436
    • Total interior livable area: 1,436 sqft

    Property

    Parking
    • Total spaces: 1
    • Parking features: Carport, Individual Garage
    • Has garage: Yes
    • Has carport: Yes
    • Covered spaces: 1
    Features
    • Levels: Two
    • Stories: 2
    • Entry location: Main
    • Patio & porch: Cooking-Electric, Dryer-Electric, Fireplace, Skylight(s), Washer
    • Has view: Yes
    • View description: Golf Course, Territorial
    Lot
    • Features: Dead End Street, Paved, Sidewalk
    Details
    • Parcel number: 053605171
    • Special conditions: Standard

    Construction

    Type & style
    • Home type: Condo
    • Architectural style: Condo (2 Levels)
    • Property subtype: Condominium
    Materials
    • Wood Siding
    • Roof: Composition
    Condition
    • Year built: 1979
    • Major remodel year: 1979

    Community & neighborhood

    Community
    • Community features: Golf
    Location
    • Region: Longview
    • Subdivision: Mint Valley

    HOA & financial

    HOA
    • HOA fee: $307 monthly
    • Services included: Common Area Maintenance, Road Maintenance, Sewer
    • Association phone: 714-745-3081

    Other

    Other facts
    • Listing terms: Conventional,FHA
    • Cumulative days on market: 52 days

    Price history

    DateEventPrice
    4/30/2026Sold$294,000-1.3%$205/sqft
    Source: NWMLS as distributed by MLS GRID #2481518 Report a problem
    4/15/2026Pending sale$297,900$207/sqft
    Source: NWMLS as distributed by MLS GRID #2481518 Report a problem
    3/21/2026Price change$297,900-3.2%$207/sqft
    Source: NWMLS as distributed by MLS GRID #2481518 Report a problem
    2/18/2026Listed for sale$307,900+119.9%$214/sqft
    Source: eXp Realty #2481518 Report a problem
    6/30/2011Sold$140,000$97/sqft
    Source: NWMLS as distributed by MLS GRID #119983 Report a problem

    Public tax history

    Tax history is unavailable.

    Neighborhood: Mint Valley

    Nearby schools

    GreatSchools rating
    Schools provided by the listing agent
    • Elementary: Mint Vly Elem
    • Middle: Cascade Mid
    • High: Mark Morris High

    Source: NWMLS as distributed by MLS GRID. This data may not be complete. We recommend contacting the local school district to confirm school assignments for this home.

    Get pre-qualified for a loan
    At Zillow Home Loans, we can pre-qualify you in as little as 5 minutes with no impact to your credit score.

    An equal housing lender. NMLS #10287.

    Sell for more on Zillow
    Get a Zillow Showcase℠ listing at no additional cost and you could sell for .
    $293,500
    2% more
    +$5,870
    With Zillow Showcase(estimated)
    $299,370