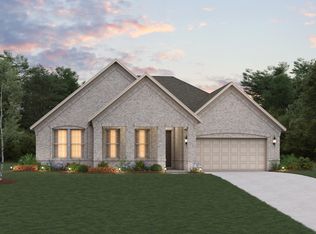
Motivated sellers offering upto $10,000 towards closing costs!! Welcome to your future home where your will discover refined living in the tranquil community of Heath, Texas, where this exceptional residence is tucked away on a quiet cul-de-sac. Inside, an open layout welcomes you, filled with natural light streaming through expansive windows. The heart of the home is the chef-inspired kitchen, outfitted with premium stainless steel appliances, abundant cabinetry and pantry plus sleek countertops. Designed with entertaining in mind, the kitchen seamlessly connects to the dining and living areas, making family or friends gatherings effortless. The primary suite offers a private sanctuary, complete with a luxurious bath featuring dual sinks, a soaking tub, a separate walk-in shower, and a spacious walk-in closet. Secondary bedrooms provide flexibility for guests, family, or work-from-home office. Outdoors, the backyard is your personal retreat, perfect for morning coffee on the covered patio or evenings spent with friends and family. Located just minutes from Lake Ray Hubbard, top-rated schools, shopping, dining, and recreation, 2363 Ambassador Court combines modern style, thoughtful design, and an unbeatable location.
129 days
|
186
|
6
|
Zillow last checked:
Listing updated:
Listed by:
Denis Nyamwega0781281682-234-4964,
eXp Realty LLC888-519-7431
Source: NTREIS,MLS#: 21204873
Loading...
Facts & features
Interior
Bedrooms & bathrooms
Bedrooms: 5
Bathrooms: 3
Full bathrooms: 3
Primary bedroom
Features: Built-in Features, Closet Cabinetry, Ceiling Fan(s), Dual Sinks, En Suite Bathroom
Level: First
Dimensions: 16 x 15
Bedroom
Features: Walk-In Closet(s)
Level: First
Dimensions: 12 x 11
Bedroom
Features: Walk-In Closet(s)
Level: Second
Dimensions: 14 x 11
Bedroom
Features: Walk-In Closet(s)
Level: Second
Dimensions: 13 x 12
Bedroom
Features: Walk-In Closet(s)
Level: Second
Dimensions: 13 x 12
Dining room
Level: First
Dimensions: 14 x 11
Other
Features: Granite Counters
Level: First
Dimensions: 8 x 5
Other
Level: Second
Dimensions: 12 x 5
Game room
Features: Ceiling Fan(s)
Level: Second
Dimensions: 16 x 14
Living room
Level: First
Dimensions: 19 x 16
Cooling
Central Air, Ceiling Fan(s), Gas
Appliances
Included: Built-In Gas Range, Dishwasher, Electric Oven, Disposal, Gas Water Heater
Features
Built-in Features, Decorative/Designer Lighting Fixtures, Double Vanity, Eat-in Kitchen, Granite Counters, High Speed Internet, Kitchen Island, Open Floorplan, Pantry, Smart Home, Cable TV, Walk-In Closet(s)
Explore the cost of this home by adjusting the details. Changes won't be saved.
Principal & interest
$1,547
Mortgage insurance
$0
Property taxes
$170
Home insurance
$105
HOA fees
$0
Utilities
Not included
All calculations are estimates and provided by Zillow, Inc. for informational purposes only. Actual amounts may vary.
HOA fees may include property taxes on listings classified as Co-Ops. Contact the listing agent and/or owner for fee details.
Mortgage interest rates are dependent on a number of factors, including credit score, down payment, and repayment length. Interest rate data provided by Zillow Group Marketplace, Inc. as of 1/1/1970 from various mortgage lenders with which we have lead or other similar arrangements; the Estimated Payment is an average of those rates.
See how much you could borrow to make a competitive offer.