Skip main navigation
Off market
  • $495,300

    2363 Ash Dr, Navarre, FL 32566

    4beds
    2,248sqft
    Single Family Residence
    Built in 1997
    0.46 Acres Lot
    $495,300 Zestimate®
    $220/sqft
    $2,548 Estimated rent

    Home value

    $495,300

    $466,000 - $525,000

    $2,548/mo

    Zestimate® history
    Loading
    Loading...

    Owner options

    List your home for rent

    $2,548/mo

    Rent Zestimate®

    Find your next renter with Zillow Rental Manager. Plus, with online applications, you can quickly screen prospective tenants – for free.

    Learn more

    $2,548/mo

    Rent Zestimate®

    Refinance and save

    $3,504/mo

    Est. payment

    Refinancing to a lower rate could help reduce your monthly payments and save thousands over the life of the loan.

    See today's rates

    $3,504/mo

    Est. payment

    Explore your selling options

    Work with a Zillow partner agent

    Leverage their expertise and Zillow's premium Showcase listings to get your home seen by more buyers.

    Get started

    List with your own agent

    Get your home in front of millions of buyers by listing it on Zillow.

    Learn how to do it

    Sell it yourself

    Take full control of how buyers see your home on Zillow by listing For Sale by Owner (FSBO).

    List your home

    What's special

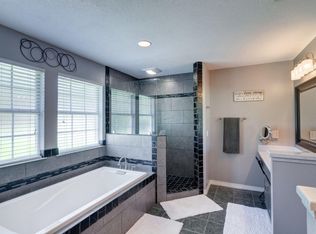
    Custom-built 1997 brick home with stucco columns and raised elevation. 4 bedrooms, 2 baths, in a tranquil area of Holley by the Sea. From the plush lawn, manicured landscaping, grand porch entry into the elegant foyer, it is apparent this is not an average home. With raised 10' and 9' ceilings throughout, crown molding in every room, tiled column architectural entry defining the formal dining area, the bay window touch on both sides of the porch and interior rooms formal dining and office, the builders' workmanship defines this home's character. The great room with telescoping 8' foot patio doors opens the home perfectly for entertaining or relaxing. Open and split floor plan, lighted toggle switches throughout. 12' wrap-a-around breakfast bar, and a large kitchen. Plenty of cabinet space for the gourmet. Lots of natural light. Formal and breakfast dining areas, pocket doors to save space, large laundry, the list goes on..... Relax at the end of the day in a grand master suite featuring the master bedroom with custom ceiling fan, boxed recessed ceiling, exit to the large screened-porch and lots of natural light. Leading to the large master bath, the pocket door saves space. Large walk-in closets both left and right, his and hers vanities, hers with a makeup area. A linen closet, private water-closet, separate shower and whirlpool tub. The floor plan features the other bedrooms opposite the open living and dining area, with an elegant full bath and specialty cabinets for linens/towels. Imagine the feel and breezes of Spring and Fall while entertaining, relaxing or just napping, on the large screened-porch, . The backyard is a landscaped haven made for: bird watching, cooking out, sunsets, while shaded from the suns' heat and lazing away the afternoon. Exterior features: sprinkler system and lawn pump. 30-year dimensional shingles, side-entry oversized garage with large storage closets within, separating from garage parking space and pull-down storage. Come view home!

    This property is off market, which means it's not currently listed for sale or rent on Zillow. This may be different from what's available on other websites or public sources.

    Zillow last checked:

    Listing updated:

    Listed by:

    Charles Speer,

    ERA American Real Estate

    Bought with:

    Outside Area Selling Agent

    Levin Rinke Realty

    Source: PAR,MLS#: 486028MLS Logo

    Facts & features

    Interior

    Bedrooms & bathrooms
    • Bedrooms: 4
    • Bathrooms: 2
    • Full bathrooms: 2
    Primary bedroom
    • Level: First
    • Area: 252.8
    • Dimensions: 16 x 15.8
    Bedroom
    • Level: First
    • Area: 132.21
    • Dimensions: 11.7 x 11.3
    Bedroom 1
    • Level: First
    • Area: 135.6
    • Dimensions: 12 x 11.3
    Bedroom 2
    • Level: First
    • Area: 170.2
    • Dimensions: 11.5 x 14.8
    Bathroom
    • Level: First
    • Area: 88.92
    • Dimensions: 11.4 x 7.8
    Dining room
    • Level: First
    • Area: 135.6
    • Dimensions: 12 x 11.3
    Kitchen
    • Level: First
    • Area: 166.8
    • Dimensions: 13.9 x 12
    Heating
    • Heat Pump
    Cooling
    • Central Air, Ceiling Fan(s)
    Appliances
    • Included: Electric Water Heater
    Features
    • Flooring: Tile, Carpet, Laminate
    • Windows: Double Pane Windows
    • Has basement: No
    Interior area
    • Total structure area: 2,248
    • Total interior livable area: 2,248 sqft

    Property

    Parking
    • Total spaces: 4
    • Parking features: 2 Car Garage, Garage Door Opener
    • Garage spaces: 2
    Features
    • Levels: One
    • Stories: 1
    • Patio & porch: Screened
    • Pool features: None
    Lot
    • Size: 0.46 Acres
    • Dimensions: 100x200
    • Features: Central Access
    Details
    • Parcel number: 182s261920144000070
    • Zoning description: County,Deed Restrictions

    Construction

    Type & style
    • Home type: SingleFamily
    • Architectural style: Contemporary
    • Property subtype: Single Family Residence
    Materials
    • Frame
    • Foundation: Slab
    • Roof: Composition
    Condition
    • Resale
    • New construction: No
    • Year built: 1997

    Utilities & green energy

    • Electric: Circuit Breakers
    • Sewer: Septic Tank
    • Water: Public

    Community & HOA

    Community
    • Security: Smoke Detector(s)
    • Subdivision: Holley By The Sea, 1st Corrected
    HOA
    • Has HOA: Yes
    • HOA fee: $344 annually
    Location
    • Region: Navarre

    Financial & listing details

    • Price per square foot: $220/sqft
    • Price range: $260K - $495.3K
    • Date on market: 6/17/2025
    • Cumulative days on market: 16 days

    Price history

    DateEventPrice
    9/4/2015Sold$260,000$116/sqft
    Source: PAR #486028 Report a problem

    Public tax history

    Tax history is unavailable.

    Neighborhood: 32566

    Nearby schools

    GreatSchools rating
    Schools provided by the listing agent
    • Elementary: West Navarre
    • Middle: WOODLAWN BEACH
    • High: Navarre

    Source: PAR. This data may not be complete. We recommend contacting the local school district to confirm school assignments for this home.

    Get pre-qualified for a loan
    At Zillow Home Loans, we can pre-qualify you in as little as 5 minutes with no impact to your credit score.

    An equal housing lender. NMLS #10287.

    Sell for more on Zillow
    Get a Zillow Showcase℠ listing at no additional cost and you could sell for .
    $495,300
    2% more
    +$9,906
    With Zillow Showcase(estimated)
    $505,206