Thoughtful, modern, convenient. Welcome to 2363 Brushglen Way. This beautifully remodeled 3-bedroom, 2-bath home offers 1,041 square feet of thoughtfully designed living space - with every detail tastefully updated.
Inside, you are welcomed by a bright open-concept living and kitchen area, perfect for modern living and entertaining. New flooring runs throughout the home, complemented by updated light fixtures and a completely renovated kitchen featuring sleek cabinetry, stainless steel appliances, and contemporary finishes.
The home includes 3 spacious bedrooms, highlighted by a private primary suite with an updated en-suite bath. A second fully remodeled hallway bathroom is ideal for guests and everyday living.
Outside, you will find newly landscaped front and back yards - creating inviting outdoor spaces perfect for relaxing, entertaining, or enjoying the California sunshine. And with solar panels, this home offers both sustainability and long-term energy savings.
From top to bottom, every inch of this home has been thoughtfully refreshed - making it truly turnkey for its next owner.
Located near shops, dining, and commute routes, 2363 Brushglen Way is not to be missed!
Sold for $1,195,000
$1,195,000
2363 Brushglen Way, San Jose, CA 95133
3beds
1,041sqft
Single Family Residence, Residential
Built in 1975
6,000 Square Feet Lot
$1,188,500 Zestimate®
$1,148/sqft
$4,160 Estimated rent
Home value
$1,188,500
$1.09M - $1.28M
$4,160/mo
Zestimate® history
Owner options
List your home for rent
$4,160/mo
Rent Zestimate®
Find your next renter with Zillow Rental Manager. Plus, with online applications, you can quickly screen prospective tenants – for free.
$4,160/mo
Rent Zestimate®
Refinance and save
$7,719/mo
Est. payment
Refinancing to a lower rate could help reduce your monthly payments and save thousands over the life of the loan.
$7,719/mo
Est. payment
Explore your selling options
Work with a Zillow partner agent
Leverage their expertise and Zillow's premium Showcase listings to get your home seen by more buyers.
Get startedList with your own agent
Get your home in front of millions of buyers by listing it on Zillow.
Learn how to do itSell it yourself
Take full control of how buyers see your home on Zillow by listing For Sale by Owner (FSBO).
List your homeWhat's special
Contemporary finishesSleek cabinetryThoughtfully designed living spaceCompletely renovated kitchenStainless steel appliancesFully remodeled hallway bathroomUpdated light fixtures
Zillow last checked:
Listing updated:
Listed by:
Neen Martelino 02134511 408-679-0889,
Golden Gate Sotheby's International Realty 408-358-2800,
Kelly Kang 01796854 650-937-9375,
Golden Gate Sotheby's International Realty
Bought with:
Sandra Darrow, 01974555
Real Estate eBroker Inc
RECIP, 00000000
Out of Area Office
Source: MLSListings Inc,MLS#: ML82038525
Facts & features
Interior
Bedrooms & bathrooms
- Bedrooms: 3
- Bathrooms: 2
- Full bathrooms: 2
Dining room
- Features: NoFormalDiningRoom
Family room
- Features: KitchenFamilyRoomCombo
Heating
- Central Forced Air
Cooling
- Central Air
Features
- Number of fireplaces: 3
- Fireplace features: Wood Burning
Interior area
- Total structure area: 1,041
- Total interior livable area: 1,041 sqft
Property
Parking
- Total spaces: 2
- Parking features: Attached
- Attached garage spaces: 2
Features
- Stories: 1
Lot
- Size: 6,000 Square Feet
Details
- Parcel number: 25444010
- Zoning: R1-8
- Special conditions: Standard
Construction
Type & style
- Home type: SingleFamily
- Property subtype: Single Family Residence, Residential
Materials
- Foundation: Slab
- Roof: Composition
Condition
- New construction: No
- Year built: 1975
Utilities & green energy
- Gas: PublicUtilities
- Sewer: Public Sewer
- Water: Public
- Utilities for property: Public Utilities, Water Public, Solar
Community & HOA
Location
- Region: San Jose
Financial & listing details
- Price per square foot: $1,148/sqft
- Tax assessed value: $761,425
- Annual tax amount: $11,654
- Date on market: 3/13/2026
- Listing agreement: ExclusiveRightToSell
Price history
| Date | Event | Price |
|---|---|---|
| 4/28/2026 | Sold | $1,195,000-4.2%$1,148/sqft |
Source:  MLSListings Inc #ML82038525 Report a problem MLSListings Inc #ML82038525 Report a problem | ||
| 4/9/2026 | Pending sale | $1,248,000$1,199/sqft |
Source: MLSListings Inc #ML82038525 Report a problem | ||
| 3/13/2026 | Listed for sale | $1,248,000+37.3%$1,199/sqft |
Source: MLSListings Inc #ML82038525 Report a problem | ||
| 1/29/2026 | Sold | $909,000+87.4%$873/sqft |
Source: Public Record Report a problem | ||
| 12/23/2019 | Sold | $485,000-3%$466/sqft |
Source: Public Record Report a problem | ||
| 10/15/2004 | Sold | $500,000+354.5%$480/sqft |
Source: Public Record Report a problem | ||
| 11/1/1999 | Sold | $110,000-46.9%$106/sqft |
Source: Public Record Report a problem | ||
| 11/18/1996 | Sold | $207,000$199/sqft |
Source: Public Record Report a problem | ||
Public tax history
| Year | Property taxes | Tax assessment |
|---|---|---|
| 2025 | $11,654 +2.1% | $761,425 +2% |
| 2024 | $11,410 +1.9% | $746,496 +2% |
| 2023 | $11,195 +2.1% | $731,860 +2% |
| 2022 | $10,970 +3.5% | $717,511 +2% |
| 2021 | $10,602 +1.8% | $703,443 +1% |
| 2020 | $10,413 | $696,231 +11.4% |
| 2019 | $10,413 +12.2% | $624,771 +2% |
| 2018 | $9,279 | $612,521 +2% |
| 2017 | $9,279 -0.4% | $600,511 +2% |
| 2016 | $9,320 +7.9% | $588,738 +10.9% |
| 2015 | $8,641 +14.6% | $531,000 +6.6% |
| 2014 | $7,542 | $498,000 +38.3% |
| 2013 | -- | $360,000 +1.4% |
| 2012 | -- | $355,000 +10.2% |
| 2011 | -- | $322,000 -7.2% |
| 2010 | -- | $347,000 +18.1% |
| 2009 | -- | $293,900 -44.6% |
| 2008 | -- | $530,603 +2% |
| 2007 | -- | $520,200 +2% |
| 2006 | -- | $510,000 +2% |
| 2005 | -- | $500,000 +110.9% |
| 2004 | -- | $237,120 +1.9% |
| 2003 | -- | $232,775 +2% |
| 2002 | -- | $228,211 -12.8% |
| 2001 | -- | $261,571 |
Find assessor info on the county website
Neighborhood: North Valley
Nearby homes
- $1,160,2004 bd2 ba1.2k sqft2367 Brushglen Way, San Jose, CA 95133Off Market
- $1,145,8004 bd2 ba1.2k sqft2359 Brushglen Way, San Jose, CA 95133Off Market
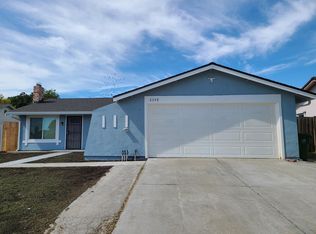
- $1,065,8003 bd2 ba1k sqft2382 Ridgeglen Way, San Jose, CA 95133Off Market
- $1,044,5003 bd2 ba1k sqft2355 Brushglen Way, San Jose, CA 95133Off Market
- $900,9004 bd2 ba1.2k sqft2386 Ridgeglen Way, San Jose, CA 95133Off Market
- $1,095,2003 bd2 ba1k sqft2369 Brushglen Way, San Jose, CA 95133Off Market
- $1,384,2004 bd2 ba1.9k sqft2377 Brushglen Way, San Jose, CA 95133Off Market
- $1,469,8005 bd3 ba2k sqft2378 Ridgeglen Way, San Jose, CA 95133Off Market
Nearby schools
GreatSchools rating
- 5/10Ben Painter Elementary SchoolGrades: K-5Distance: 0.6 mi
- 4/10William Sheppard Middle SchoolGrades: 6-8Distance: 0.5 mi
- 6/10Independence High SchoolGrades: 9-12Distance: 0.4 mi
Schools provided by the listing agent
- District: AlumRockUnionElementary
Source: MLSListings Inc. This data may not be complete. We recommend contacting the local school district to confirm school assignments for this home.
Get a cash offer in 3 minutes
Find out how much your home could sell for in as little as 3 minutes with a no-obligation cash offer.
Estimated market value
$1,188,500
Get a cash offer in 3 minutes
Find out how much your home could sell for in as little as 3 minutes with a no-obligation cash offer.
Estimated market value
$1,188,500
- California
- Santa Clara County
- San Jose
- 95133
- North Valley
- 2363 Brushglen Way
Nearby cities
Nearby neighborhoods
Nearby zip codes
Other San Jose Topics
