Skip main navigation
Off market
  • $458,800

    2363 Delle Celle Dr, Richland, WA 99354

    3beds
    1,886sqft
    Townhouse
    Built in 2016
    5,662 Square Feet Lot
    $458,800 Zestimate®
    $243/sqft
    $2,519 Estimated rent

    Home value

    $458,800

    $436,000 - $482,000

    $2,519/mo

    Zestimate® history
    Loading
    Loading...

    Owner options

    List your home for rent

    $2,519/mo

    Rent Zestimate®

    Find your next renter with Zillow Rental Manager. Plus, with online applications, you can quickly screen prospective tenants – for free.

    Learn more

    $2,519/mo

    Rent Zestimate®

    Refinance and save

    $2,907/mo

    Est. payment

    Refinancing to a lower rate could help reduce your monthly payments and save thousands over the life of the loan.

    See today's rates

    $2,907/mo

    Est. payment

    Explore your selling options

    Work with a Zillow partner agent

    Leverage their expertise and Zillow's premium Showcase listings to get your home seen by more buyers.

    Get started

    List with your own agent

    Get your home in front of millions of buyers by listing it on Zillow.

    Learn how to do it

    Sell it yourself

    Take full control of how buyers see your home on Zillow by listing For Sale by Owner (FSBO).

    List your home

    What's special

    Custom chandelierCrown moldingImmaculately maintainedCoffered ceilingsGreen beltFully fenced backyardGranite counters

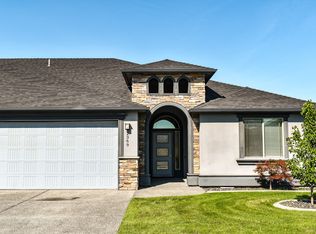
    MLS# 269637 Welcome to Horn Rapids! This is a must see Townhome! The attention to detail throughout this home is awesome. Immaculately maintained, this home is in like new condition. You will love the open concept floor plan. Split Bedroom design. Tile floors, coffered ceilings, crown molding, granite counters, and large windows that allow in ample natural light. Hunter Douglas blinds throughout, including top to bottom duettes in the great room. The kitchen is an entertainers dream and features a large Granite island, upgraded Bosch dishwasher, and custom made glass door kitchen cabinets. The dining area is highlighted with a custom chandelier. The spacious master bedroom suite offers two closets-one custom built-in, in addition to a walk in. You are going to love the Master Bath with the tile shower and granite counter vanity with double sinks. House is plumbed for central vac and wired for surround sound. Privacy is ensured with a fully fenced backyard adjacent to a community green belt and walking path! Just a short walk to the first tee, Brewsters Pub, Tennis/pickle ball courts, and the community pool! Welcome to Horn Rapids!

    This property is not currently displayed as for sale or rent on Zillow. This may be different from what's on other websites or public sources.

    Zillow last checked:

    Listing updated:

    Listed by:

    Scott Johnson 509-438-7805,

    Berkshire Hathaway Homeservices TC

    Bought with:

    Tyson Jones, 95418

    Kenmore Team

    Source: PACMLS,MLS#: 269637MLS Logo

    Facts & features

    Interior

    Bedrooms & bathrooms
    • Bedrooms: 3
    • Bathrooms: 2
    • Full bathrooms: 1
    • 3/4 bathrooms: 1
    Bedroom
    • Level: 15x15
    Bedroom 1
    • Level: M
    • Area: 143
    • Dimensions: 13 x 11
    Bedroom 2
    • Level: 12x11
    Dining room
    • Level: 12x12
    Kitchen
    • Level: 13x12
    Living room
    • Level: 17x15
    Heating
    • Forced Air, Gas, Furnace
    Cooling
    • Central Air
    Appliances
    • Included: Dishwasher, Disposal, Microwave, Range/Oven, Water Heater
    • Laundry: Sink
    Features
    • Coffered Ceiling(s), Raised Ceiling(s), Ceiling Fan(s)
    • Flooring: Carpet, Tile
    • Windows: Double Pane Windows, Windows - Vinyl, Drapes/Curtains/Blinds
    • Basement: None
    • Number of fireplaces: 1
    • Fireplace features: 1, Gas, Living Room
    Interior area
    • Total structure area: 1,886
    • Total interior livable area: 1,886 sqft

    Property

    Parking
    • Total spaces: 2
    • Parking features: Attached, 2 car, Garage Door Opener, Finished
    • Attached garage spaces: 2
    Features
    • Levels: 1 Story
    • Stories: 1
    • Patio & porch: Patio/Covered
    • Exterior features: Irrigation
    • Pool features: Community, Gunite/Concrete, In Ground, Membership Included, See Remarks
    • Fencing: Fenced
    Lot
    • Size: 5,662 Square Feet
    • Features: Located in City Limits, Plat Map - Recorded, Professionally Landscaped, New Manuf Home Only
    Details
    • Parcel number: 128083070000009
    • Zoning description: Single Family R

    Construction

    Type & style
    • Home type: Townhouse
    • Property subtype: Townhouse
    Materials
    • Stucco, Trim - Rock
    • Foundation: Crawl Space
    • Roof: Comp Shingle
    Condition
    • Existing Construction (Not New)
    • New construction: No
    • Year built: 2016

    Utilities & green energy

    • Water: Public
    • Utilities for property: Sewer Connected

    Community & HOA

    Community
    • Subdivision: Horn Rapids,Richland North
    HOA
    • Has HOA: Yes
    • HOA fee: $140 quarterly
    Location
    • Region: Richland

    Financial & listing details

    • Price per square foot: $243/sqft
    • Tax assessed value: $441,510
    • Annual tax amount: $3,054
    • Date on market: 6/30/2023
    • Listing terms: Cash,Conventional,FHA,VA Loan
    • Electric utility on property: Yes
    • Road surface type: Paved

    Price history

    DateEventPrice
    7/17/2023Sold$460,000+1.1%$244/sqft
    Source: PACMLS #269637 Report a problem
    7/3/2023Pending sale$455,000$241/sqft
    Source: PACMLS #269637 Report a problem
    6/30/2023Listed for sale$455,000+70.7%$241/sqft
    Source: PACMLS #269637 Report a problem
    12/14/2016Sold$266,545$141/sqft
    Source: PACMLS #217798 Report a problem

    Public tax history

    YearProperty taxesTax assessment
    2024$4,114 +0.9%$441,510 +1.4%
    2023$4,078 +33.5%$435,610 +42.4%
    2022$3,054 -16.1%$305,880 -7.2%
    2021$3,640 +3.5%$329,470 +7.7%
    2020$3,518 -5.4%$305,880
    2019$3,720 +21.9%$305,880 +13.2%
    2018$3,052 -2.6%$270,130 +16.4%
    2017$3,134 $232,110 +452.6%
    2016-- $42,000
    Find assessor info on the county website

    Neighborhood: 99354

    Nearby schools

    GreatSchools rating
    Schools provided by the listing agent
    • District: Richland

    Source: PACMLS. This data may not be complete. We recommend contacting the local school district to confirm school assignments for this home.

    Get pre-qualified for a loan
    At Zillow Home Loans, we can pre-qualify you in as little as 5 minutes with no impact to your credit score.

    An equal housing lender. NMLS #10287.

    Sell for more on Zillow
    Get a Zillow Showcase℠ listing at no additional cost and you could sell for .
    $458,800
    2% more
    +$9,176
    With Zillow Showcase(estimated)
    $467,976