Beautiful, Move-in Ready North East Fresno Home! This home boasts beautiful wood floors, thick carpeting, granite countertops, upgraded cabinetry, stainless steel appliances, a gas stove, a large island, an open floor plan, spacious bedrooms, several walk-in closets, tankless water heater, surround sound and a Ring doorbell. There is an isolated bedroom and bathroom at the front of the house which allows for privacy for multi-generational groups, or roommates. The spacious primary suite boasts new windows, a large soaking tub, a huge walk through closet, walk in shower and separate vanities. The formal living room at the front of the home could be a den, game room, office, or even a fifth bedroom. Special touches like crown molding, window shutters, surround sound and solar panels add to the custom feel of the home. Relax in the beautifully landscaped, low-maintenance backyard under the spacious patio, or near the tranquil fountain. A lovely combination of elegance and comfort, this beauty is sure to accommodate your needs! Located just steps from Clovis North, Clovis Community College, Shopping and Restaurants, this one is a must see!
Sold for $670,000
$670,000
2363 E Pinehurst Ave, Fresno, CA 93730
4beds
3baths
2,514sqft
Residential, Single Family Residence
Built in 2011
6,708 Square Feet Lot
$673,600 Zestimate®
$267/sqft
$3,105 Estimated rent
Home value
$673,600
$640,000 - $707,000
$3,105/mo
Zestimate® history
Owner options
List your home for rent
$3,105/mo
Rent Zestimate®
Find your next renter with Zillow Rental Manager. Plus, with online applications, you can quickly screen prospective tenants – for free.
$3,105/mo
Rent Zestimate®
Refinance and save
$4,275/mo
Est. payment
Refinancing to a lower rate could help reduce your monthly payments and save thousands over the life of the loan.
$4,275/mo
Est. payment
Explore your selling options
Work with a Zillow partner agent
Leverage their expertise and Zillow's premium Showcase listings to get your home seen by more buyers.
Get startedList with your own agent
Get your home in front of millions of buyers by listing it on Zillow.
Learn how to do itSell it yourself
Take full control of how buyers see your home on Zillow by listing For Sale by Owner (FSBO).
List your homeWhat's special
Tranquil fountainLow-maintenance backyardSpacious patioNew windowsLarge islandWalk-in closetsThick carpeting
Zillow last checked:
Listing updated:
Listed by:
Tara C. Wills DRE #01768633 559-304-4578,
Wills Family Real Estate
Bought with:
Amy Groefsema, DRE #01728283
AG Realty
Source: Fresno MLS,MLS#: 602977Originating MLS: Fresno MLS
Facts & features
Interior
Bedrooms & bathrooms
- Bedrooms: 4
- Bathrooms: 3
Primary bedroom
- Area: 0
- Dimensions: 0 x 0
Bedroom 1
- Area: 0
- Dimensions: 0 x 0
Bedroom 2
- Area: 0
- Dimensions: 0 x 0
Bedroom 3
- Area: 0
- Dimensions: 0 x 0
Bedroom 4
- Area: 0
- Dimensions: 0 x 0
Bathroom
- Features: Tub/Shower, Shower, Tub
Dining room
- Features: Family Room/Area
- Area: 0
- Dimensions: 0 x 0
Family room
- Area: 0
- Dimensions: 0 x 0
Kitchen
- Features: Eat-in Kitchen, Breakfast Bar, Pantry
- Area: 0
- Dimensions: 0 x 0
Living room
- Area: 0
- Dimensions: 0 x 0
Basement
- Area: 0
Heating
- Has Heating (Unspecified Type)
Cooling
- Central Air
Appliances
- Included: Gas Appliances, Electric Appliances, Disposal, Dishwasher, Microwave, Refrigerator
- Laundry: Inside, Utility Room, Gas Dryer Hookup, Electric Dryer Hookup
Features
- Isolated Bedroom, Isolated Bathroom, Built-in Features, Den/Study
- Flooring: Carpet, Tile, Hardwood
- Windows: Double Pane Windows
- Basement: None
- Number of fireplaces: 1
- Fireplace features: Gas
- Common walls with other units/homes: No One Below
Interior area
- Total structure area: 2,514
- Total interior livable area: 2,514 sqft
Property
Parking
- Parking features: Garage - Attached
- Has attached garage: Yes
Accessibility
- Accessibility features: Hand Rails, One Level Floor
Features
- Levels: One
- Stories: 1
- Entry location: Ground Floor
- Patio & porch: Covered, Concrete
- Fencing: Fenced
Lot
- Size: 6,708 Square Feet
- Dimensions: 61 x 110
- Features: Urban, Cul-De-Sac, Sprinklers In Front, Sprinklers In Rear, Sprinklers Auto, Mature Landscape
Details
- Additional structures: Shed(s)
- Parcel number: 57821202
- Zoning: RS4
Construction
Type & style
- Home type: SingleFamily
- Architectural style: Contemporary
- Property subtype: Residential, Single Family Residence
Materials
- Stucco
- Foundation: Concrete
- Roof: Tile
Condition
- Year built: 2011
Details
- Builder name: River'S Edge/Bonnadelle
Utilities & green energy
- Sewer: Public Sewer
- Water: Public
- Utilities for property: Public Utilities
Community & HOA
Location
- Region: Fresno
Financial & listing details
- Price per square foot: $267/sqft
- Tax assessed value: $697,068
- Date on market: 10/5/2023
- Cumulative days on market: 68 days
- Listing agreement: Exclusive Right To Sell
- Listing terms: Government,Conventional,Cash
Price history
| Date | Event | Price |
|---|---|---|
| 1/17/2024 | Sold | $670,000-0.7%$267/sqft |
Source: Fresno MLS #602977 Report a problem | ||
| 12/13/2023 | Pending sale | $675,000$268/sqft |
Source:  Kings County MLS #228819 Report a problem Kings County MLS #228819 Report a problem | ||
| 10/5/2023 | Listed for sale | $675,000+89.9%$268/sqft |
Source: Kings County MLS #228819 Report a problem | ||
| 6/14/2011 | Sold | $355,500$141/sqft |
Source: Public Record Report a problem | ||
Public tax history
| Year | Property taxes | Tax assessment |
|---|---|---|
| 2026 | -- | $697,068 +2% |
| 2025 | $8,626 +54.1% | $683,400 +53.1% |
| 2024 | $5,599 +2.2% | $446,392 +2% |
| 2023 | $5,481 +4.1% | $437,640 +2% |
| 2022 | $5,267 +2.9% | $429,060 +2% |
| 2021 | $5,117 +0.6% | $420,648 +1% |
| 2020 | $5,084 +1.6% | $416,336 +2% |
| 2019 | $5,005 +2.7% | $408,173 +2% |
| 2018 | $4,872 +2.2% | $400,170 +2% |
| 2017 | $4,768 +3.5% | $392,324 +2% |
| 2016 | $4,605 -1.8% | $384,632 +1.5% |
| 2015 | $4,692 +5.7% | $378,855 +2% |
| 2014 | $4,440 | $371,435 +0.5% |
| 2013 | -- | $369,758 +4% |
| 2012 | -- | $355,400 +541.4% |
| 2011 | -- | $55,413 |
Find assessor info on the county website
Neighborhood: Woodward Park
Nearby homes
- $607,2004 bd3 ba2k sqft2355 E Pinehurst Ave, Fresno, CA 93730Off Market
- $726,2004 bd3 ba3.5k sqft2371 E Pinehurst Ave, Fresno, CA 93730Off Market
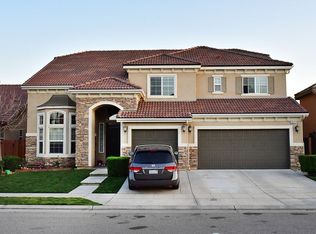
- $496,0003 bd2 ba1.7k sqft2370 E Oakmont Ave, Fresno, CA 93730Off Market
- $578,6004 bd3 ba2k sqft2379 E Pinehurst Ave, Fresno, CA 93730Off Market

- $503,2004 bd2 ba1.7k sqft2378 E Oakmont Ave, Fresno, CA 93730Off Market
- $487,2003 bd2 ba1.7k sqft10563 N Recreation Ave, Fresno, CA 93730Off Market
- $498,7003 bd2 ba1.7k sqft10586 N Whitney Ave, Fresno, CA 93730Off Market
- $478,4003 bd2 ba1.7k sqft2386 E Oakmont Ave, Fresno, CA 93730Off Market
Nearby schools
GreatSchools rating
- 9/10Copper Hills Elementary SchoolGrades: K-6Distance: 1 mi
- 10/10Granite Ridge Intermediate SchoolGrades: 7-8Distance: 0.4 mi
- 10/10Clovis North High SchoolGrades: 9-12Distance: 0.4 mi
Schools provided by the listing agent
- Elementary: Riverview
- Middle: Granite Ridge
- High: Clovis North
Source: Fresno MLS. This data may not be complete. We recommend contacting the local school district to confirm school assignments for this home.
Get a cash offer in 3 minutes
Find out how much your home could sell for in as little as 3 minutes with a no-obligation cash offer.
Estimated market value
$673,600
Get a cash offer in 3 minutes
Find out how much your home could sell for in as little as 3 minutes with a no-obligation cash offer.
Estimated market value
$673,600
- California
- Fresno County
- Fresno
- 93730
- Woodward Park
- 2363 E Pinehurst Ave
Nearby cities
Nearby neighborhoods
Nearby zip codes
Other Fresno Topics
