Magnificent Ranch nestled in the heart of Stow! This impeccably maintained residence boasts a distinctive style and essential updates, presenting an exceptional value in today's real estate market. Step into a captivating living experience as you enter the home, where the vaulted and generously sized living room welcomes you with exquisite hardwood flooring and an abundance of natural light. The expansive eat-in kitchen showcases Corian-styled counters and complemented by all stainless steel appliances installed in 2013. Each bedroom is adorned with beautiful hardwood flooring, and the first floor hosts two updated full baths, including one with direct access to the owners suite. In 2019, the owner introduced a recreation room in the spacious basement, featuring open sprayed ceilings. Ample unfinished basement space includes a potential area for a fourth bedroom or office.
From the side of the home opposite the driveway, discover a porch/deck leading to a stunning Flag Stone Patio, a delightful addition made in 2017. The two-car garage, equipped with a garage door in 2010, is accompanied by two nearly new storage sheds. The roof on both the house and garage are newer (2017). Additional updates include a Hot Water Tank installed in 2018, a 90% efficient furnace and central air system in 2010. An attached and vaulted carport adds both convenience and aesthetic appeal, offering shelter in inclement weather. This property is a testament to meticulous care and thoughtful enhancements, presenting a truly extraordinary opportunity in the housing market. This home is turn key ready. Don't miss your chance to make this your forever home.
Closed
$248,000
2363 Elizabeth Dr, Stow, OH 44224
3beds
1,545sqft
Single Family Residence
Built in 1960
0.26 Acres Lot
$273,800 Zestimate®
$161/sqft
$1,950 Estimated rent
Home value
$273,800
$260,000 - $287,000
$1,950/mo
Zestimate® history
Owner options
List your home for rent
$1,950/mo
Rent Zestimate®
Find your next renter with Zillow Rental Manager. Plus, with online applications, you can quickly screen prospective tenants – for free.
$1,950/mo
Rent Zestimate®
Refinance and save
$1,350/mo
Est. payment
Refinancing to a lower rate could help reduce your monthly payments and save thousands over the life of the loan.
$1,350/mo
Est. payment
Explore your selling options
Work with a Zillow partner agent
Leverage their expertise and Zillow's premium Showcase listings to get your home seen by more buyers.
Get startedList with your own agent
Get your home in front of millions of buyers by listing it on Zillow.
Learn how to do itSell it yourself
Take full control of how buyers see your home on Zillow by listing For Sale by Owner (FSBO).
List your homeWhat's special
Impeccably maintained residenceExquisite hardwood flooringOpen sprayed ceilingsExpansive eat-in kitchenGarage doorMagnificent ranchHot water tank
Zillow last checked:
Listing updated:
Listed by:
Brandon Badalucco 330-696-0208,
REMAX Diversity Real Estate Group LLC
Bought with:
Shonnie D Myers, 2019007033
EXP Realty, LLC.
Source: MLS Now,MLS#: 5005151 Originating MLS: Akron Cleveland Association of REALTORS
Originating MLS: Akron Cleveland Association of REALTORSFacts & features
Interior
Bedrooms & bathrooms
- Bedrooms: 3
- Bathrooms: 2
- Full bathrooms: 1
- 1/2 bathrooms: 1
- Main level bathrooms: 2
- Main level bedrooms: 3
Primary bedroom
- Description: Flooring: Wood
- Level: First
- Dimensions: 13.00 x 11.00
Bedroom
- Description: Flooring: Wood
- Level: First
- Dimensions: 11.00 x 11.00
Bedroom
- Description: Flooring: Wood
- Level: First
- Dimensions: 10.00 x 10.00
Eat in kitchen
- Description: Flooring: Ceramic Tile
- Level: First
- Dimensions: 9.00 x 17.00
Living room
- Description: Flooring: Wood
- Level: First
- Dimensions: 13.00 x 21.00
Recreation
- Description: Flooring: Carpet
- Level: Basement
- Dimensions: 19.00 x 24.00
Heating
- Forced Air, Gas
Cooling
- Central Air
Appliances
- Included: Dryer, Dishwasher, Disposal, Microwave, Range, Refrigerator, Washer
- Laundry: In Basement
Features
- Ceiling Fan(s), Eat-in Kitchen, Recessed Lighting, Vaulted Ceiling(s)
- Windows: Bay Window(s)
- Basement: Full,Finished,Sump Pump
- Has fireplace: No
Interior area
- Total structure area: 1,545
- Total interior livable area: 1,545 sqft
- Finished area above ground: 1,089
- Finished area below ground: 456
Property
Parking
- Total spaces: 3
- Parking features: Attached Carport, Carport, Driveway, Detached, Electricity, Garage, Garage Door Opener, Paved
- Garage spaces: 2
- Carport spaces: 1
- Covered spaces: 3
Features
- Levels: One
- Stories: 1
- Patio & porch: Deck, Patio
- Exterior features: Fire Pit
- Fencing: Back Yard,Partial,Wood
- Has view: Yes
- View description: Trees/Woods
Lot
- Size: 0.26 Acres
- Dimensions: 67 x 168
Details
- Parcel number: 5603769
Construction
Type & style
- Home type: SingleFamily
- Architectural style: Ranch
- Property subtype: Single Family Residence
Materials
- Asphalt, Vinyl Siding
- Foundation: Block
- Roof: Asphalt,Fiberglass
Condition
- Year built: 1960
Utilities & green energy
- Sewer: Public Sewer
- Water: Public
Community & HOA
Community
- Security: Security System
- Subdivision: Maplewood Park Allotment 04
HOA
- Has HOA: No
Location
- Region: Stow
Financial & listing details
- Price per square foot: $161/sqft
- Tax assessed value: $174,990
- Annual tax amount: $3,011
- Date on market: 1/24/2024
- Cumulative days on market: 5 days
Price history
| Date | Event | Price |
|---|---|---|
| 2/21/2024 | Sold | $248,000+3.4%$161/sqft |
Source:  MLS Now #5005151 Report a problem MLS Now #5005151 Report a problem | ||
| 1/29/2024 | Pending sale | $239,900$155/sqft |
Source: MLS Now #5005151 Report a problem | ||
| 1/24/2024 | Listed for sale | $239,900+26.6%$155/sqft |
Source: MLS Now #5005151 Report a problem | ||
| 7/15/2020 | Sold | $189,480+5.3%$123/sqft |
Source: MLS Now #4190961 Report a problem | ||
| 5/27/2020 | Pending sale | $179,900$116/sqft |
Source: Keller Williams Chervenic Rlty #4190961 Report a problem | ||
| 5/26/2020 | Listed for sale | $179,900+24.1%$116/sqft |
Source: Keller Williams Chervenic Rlty #4190961 Report a problem | ||
| 7/29/2005 | Sold | $145,000+8.6%$94/sqft |
Source: Public Record Report a problem | ||
| 6/22/2001 | Sold | $133,500$86/sqft |
Source: Public Record Report a problem | ||
Public tax history
| Year | Property taxes | Tax assessment |
|---|---|---|
| 2025 | $3,542 -3.3% | $61,250 |
| 2024 | $3,662 +5% | $61,250 |
| 2023 | $3,487 +15.8% | $61,250 +31.5% |
| 2022 | $3,011 +11.5% | $46,571 |
| 2021 | $2,700 | $46,571 -0.1% |
| 2020 | -- | $46,617 +14.9% |
| 2019 | $2,479 +1.6% | $40,583 0% |
| 2018 | $2,439 +4.1% | $40,590 |
| 2017 | $2,344 | $40,590 +7.2% |
| 2016 | $2,344 | $37,860 |
| 2015 | $2,344 -0.1% | $37,860 |
| 2014 | $2,346 -12.1% | $37,860 -13% |
| 2013 | $2,667 -8.1% | $43,510 -8.2% |
| 2012 | $2,901 +3.2% | $47,390 +0% |
| 2011 | $2,811 +14.3% | $47,383 -1.7% |
| 2010 | $2,460 | $48,202 |
| 2009 | -- | $48,202 |
| 2008 | $2,494 +8.1% | $48,202 +5.9% |
| 2007 | $2,307 +1.1% | $45,497 |
| 2006 | $2,281 +3.3% | $45,497 |
| 2005 | $2,208 | $45,497 +8.9% |
| 2004 | -- | $41,762 |
| 2003 | $2,065 -0.5% | $41,762 |
| 2002 | $2,076 +29.2% | $41,762 +26.2% |
| 2001 | $1,607 -1.3% | $33,093 |
| 2000 | $1,627 | $33,093 |
Find assessor info on the county website
Neighborhood: 44224
Nearby homes
- $195,9003 bd1 ba1k sqft2355 Elizabeth Dr, Stow, OH 44224Off Market
- $244,4003 bd1 ba1k sqft4282 N Gilwood Dr, Stow, OH 44224Off Market
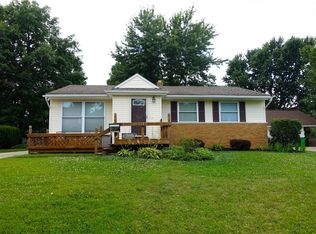
- $270,7003 bd1 ba1.6k sqft2371 Elizabeth Dr, Stow, OH 44224Off Market
- $303,1004 bd2 ba1.5k sqft4288 N Gilwood Dr, Stow, OH 44224Off Market
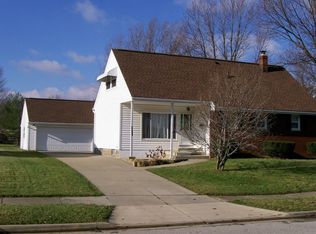
- $232,2003 bd1 ba1.2k sqft2342 Lynnwood Dr, Stow, OH 44224Off Market
- $268,3004 bd3 ba1.5k sqft2349 Elizabeth Dr, Stow, OH 44224Off Market
- $207,7003 bd1 ba1k sqft2332 Lynnwood Dr, Stow, OH 44224Off Market
- $305,0004 bd3 ba1.8k sqft2364 Elizabeth Dr, Stow, OH 44224Sold
Nearby schools
GreatSchools rating
- 8/10Echo Hills Elementary SchoolGrades: K-4Distance: 0.3 mi
- 6/10Stow-Munroe Falls High SchoolGrades: 7,9-12Distance: 1.4 mi
Schools provided by the listing agent
- District: Stow-Munroe Falls CS - 7714
Source: MLS Now. This data may not be complete. We recommend contacting the local school district to confirm school assignments for this home.
Get a cash offer in 3 minutes
Find out how much your home could sell for in as little as 3 minutes with a no-obligation cash offer.
Estimated market value
$273,800
Get a cash offer in 3 minutes
Find out how much your home could sell for in as little as 3 minutes with a no-obligation cash offer.
Estimated market value
$273,800
- Ohio
- Summit County
- Stow
- 44224
- 2363 Elizabeth Dr
Nearby cities
Nearby zip codes
Other Stow Topics
