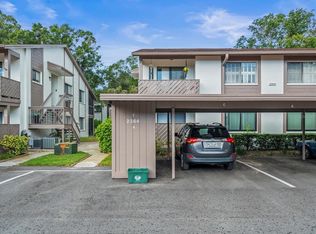
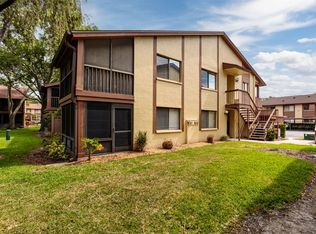
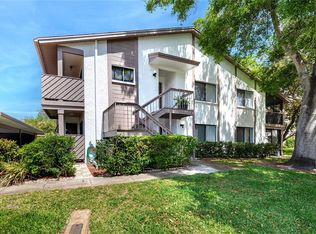
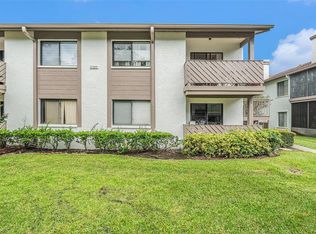
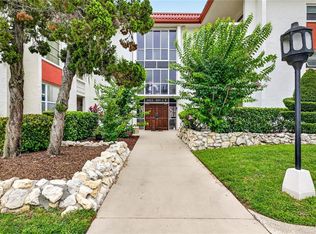
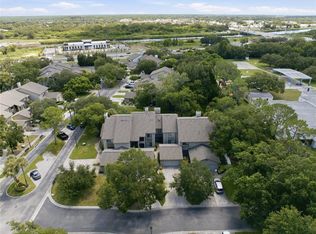
Major Price Improvement! Discover this beautifully updated 3-bedroom, 2-bathroom condo located in the highly sought-after Yorktown at Beacon Place community in Safety Harbor. This spacious second-floor unit features an open floor plan with abundant natural light, a large living and dining area, and a fully renovated kitchen with shaker cabinets, granite countertops, and stainless steel appliances. The split-bedroom layout offers privacy, with a generous primary suite that includes a walk-in closet and updated en-suite bath. The two additional bedrooms are ideal for guests, a home office, or hobbies, and the second full bathroom has also been tastefully renovated. Enjoy two private patios with new hurricane rated sliding glass doors—one in front with an exterior storage closet and one in the rear, perfect for relaxing or entertaining. The in-unit laundry room adds convenience, and a covered carport with additional private storage is included. The building is directly across from the community pool and clubhouse. The monthly condo fee includes cable, internet, water, sewer, trash, exterior maintenance, and more. Located just minutes from downtown Safety Harbor, shopping, dining, parks, and the waterfront.
For sale
$265,000
2363 FLANDERS WAY #C, SAFETY HARBOR, FL 34695
3beds
1,230sqft
Condominium
Built in 1984
-- sqft lot
$259,200 Zestimate®
$215/sqft
$613/mo HOA
What's special
Fully renovated kitchenTwo private patiosSplit-bedroom layoutGranite countertopsAbundant natural lightUpdated en-suite bathOpen floor plan
- 345 days
- 208
- 11
Zillow last checked:
Listing updated:
Listed by:
Bernard Marshall 317-418-2276,
COLDWELL BANKER REALTY 813-253-2444
Source: Stellar MLS,MLS#: TB8430734 Originating MLS: Suncoast Tampa
Originating MLS: Suncoast Tampa
Facts & features
Interior
Bedrooms & bathrooms
- Bedrooms: 3
- Bathrooms: 2
- Full bathrooms: 2
Rooms
- Room types: Utility Room
Primary bedroom
- Features: Walk-In Closet(s)
- Level: First
- Area: 156 Square Feet
- Dimensions: 13x12
Bedroom 2
- Features: Built-in Closet
- Level: First
- Area: 154 Square Feet
- Dimensions: 14x11
Bedroom 3
- Features: Built-in Closet
- Level: First
- Area: 156 Square Feet
- Dimensions: 13x12
Great room
- Level: First
- Area: 324 Square Feet
- Dimensions: 27x12
Kitchen
- Level: First
- Area: 130 Square Feet
- Dimensions: 13x10
Heating
- Central, Electric
Cooling
- Central Air
Appliances
- Included: Dishwasher, Disposal, Dryer, Ice Maker, Microwave, Range, Refrigerator, Washer
- Laundry: Inside
Features
- Ceiling Fan(s), Thermostat, Walk-In Closet(s)
- Flooring: Ceramic Tile, Laminate
- Doors: Sliding Doors
- Windows: Window Treatments
- Has fireplace: No
Interior area
- Total structure area: 1,230
- Total interior livable area: 1,230 sqft
Video & virtual tour
Property
Parking
- Total spaces: 1
- Parking features: Carport
- Carport spaces: 1
Features
- Levels: One
- Stories: 1
- Patio & porch: Covered, Front Porch, Rear Porch, Screened
- Exterior features: Balcony, Sidewalk, Storage
Lot
- Size: 3.47 Acres
- Features: Landscaped
- Residential vegetation: Mature Landscaping
Details
- Additional structures: Storage
- Parcel number: 342816995750440030
- Special conditions: None
Construction
Type & style
- Home type: Condo
- Property subtype: Condominium
Materials
- Block, Stucco
- Foundation: Block
- Roof: Shingle
Condition
- New construction: No
- Year built: 1984
Utilities & green energy
- Sewer: Public Sewer
- Water: Public
- Utilities for property: Cable Available, Cable Connected, Electricity Connected, Public, Sewer Connected, Street Lights, Water Connected
Community & HOA
Community
- Features: Dock, Association Recreation - Owned, Buyer Approval Required, Clubhouse, Deed Restrictions, Pool, Sidewalks
- Security: Smoke Detector(s)
- Pet fee: $0 monthly
- Subdivision: YORKTOWN AT BEACON PLACE
HOA
- Has HOA: Yes
- Amenities included: Clubhouse
- Services included: Cable TV, Common Area Taxes, Community Pool, Reserve Fund, Internet, Maintenance Structure, Maintenance Grounds, Maintenance Repairs, Pool Maintenance, Recreational Facilities, Sewer, Trash, Water
- HOA fee: $613 monthly
- HOA name: Progressive Management, Inc.- Aric Lehing
- HOA phone: 727-773-9542
Location
- Region: Safety Harbor
Financial & listing details
- Price per square foot: $215/sqft
- Tax assessed value: $232,787
- Annual tax amount: $3,817
- Date on market: 9/23/2025
- Cumulative days on market: 346 days
- Listing terms: Cash,Conventional
- Ownership: Fee Simple
- Total actual rent: 0
- Electric utility on property: Yes
- Road surface type: Paved
Estimated market value
$259,200
$246,000 - $272,000
$2,763/mo
Price history
| Date | Event | Price |
|---|---|---|
| 3/24/2026 | Price change | $265,000-11.5%$215/sqft |
Source:  Stellar MLS #TB8430734 Report a problem Stellar MLS #TB8430734 Report a problem | ||
| 2/7/2026 | Price change | $299,500-3.4%$243/sqft |
Source: Stellar MLS #TB8430734 Report a problem | ||
| 9/24/2025 | Listed for sale | $310,000+5.1%$252/sqft |
Source: Stellar MLS #TB8430734 Report a problem | ||
| 2/13/2023 | Sold | $295,000+1.8%$240/sqft |
Source: Public Record Report a problem | ||
| 1/10/2023 | Pending sale | $289,900$236/sqft |
Source: Stellar MLS #U8185801 Report a problem | ||
| 12/28/2022 | Listed for sale | $289,900+241.1%$236/sqft |
Source: Stellar MLS #U8185801 Report a problem | ||
| 6/11/2015 | Listing removed | $1,275$1/sqft |
Source: DEON & COMPANY REALTY #T2760649 Report a problem | ||
| 6/3/2015 | Listed for rent | $1,275$1/sqft |
Source: DEON & COMPANY REALTY #T2760649 Report a problem | ||
| 5/8/2015 | Sold | $85,000$69/sqft |
Source: Public Record Report a problem | ||
| 4/9/2015 | Pending sale | $85,000$69/sqft |
Source: MIHARA & ASSOCIATES INC. #T2750228 Report a problem | ||
| 4/8/2015 | Listed for sale | $85,000+19.7%$69/sqft |
Source: MIHARA & ASSOCIATES INC. #T2750228 Report a problem | ||
| 10/23/2014 | Sold | $71,000$58/sqft |
Source: Public Record Report a problem | ||
| 5/22/2014 | Listing removed | -- |
Source: Auction.com Report a problem | ||
| 5/7/2014 | Listed for sale | -- |
Source: Auction.com Report a problem | ||
Public tax history
| Year | Property taxes | Tax assessment |
|---|---|---|
| 2025 | $2,357 -40.7% | $176,781 -24.4% |
| 2024 | $3,977 +5.5% | $233,732 +7.5% |
| 2023 | $3,769 +296.7% | $217,328 +126.7% |
| 2022 | $950 +0.3% | $95,882 +3% |
| 2021 | $947 +1.1% | $93,089 +1.4% |
| 2020 | $937 +3% | $91,804 +2.3% |
| 2019 | $910 | $89,740 +1.9% |
| 2018 | $910 +2.5% | $88,067 +2.1% |
| 2017 | $888 -46.3% | $86,256 +1.8% |
| 2016 | $1,653 -0.3% | $84,709 +2.5% |
| 2015 | $1,658 +51.4% | $82,630 +15.2% |
| 2014 | $1,095 +6.3% | $71,715 +4.8% |
| 2013 | $1,030 -2.5% | $68,442 -4.3% |
| 2012 | $1,057 | $71,513 -9.9% |
| 2011 | -- | $79,370 -0.2% |
| 2010 | -- | $79,542 -16.3% |
| 2009 | -- | $95,035 -23.5% |
| 2008 | $2,287 | $124,200 +71.2% |
| 2007 | -- | $72,530 -30.9% |
| 2005 | -- | $105,000 +27.7% |
| 2004 | $832 +1.2% | $82,200 -3.7% |
| 2003 | $822 +4.5% | $85,400 +7.8% |
| 2002 | $787 | $79,200 +9.7% |
| 2001 | $787 +4.3% | $72,200 +13% |
| 2000 | $754 | $63,900 |
Find assessor info on the county website
Monthly payment
Est. payment
Payment breakdown
Explore the cost of this home by adjusting the details. Changes won't be saved.Climate risks
Neighborhood: 34695
Nearby schools
Schools provided by the listing agent
- Elementary: Safety Harbor Elementary-PN
- Middle: Safety Harbor Middle-PN
- High: Countryside High-PN
Source: Stellar MLS. This data may not be complete. We recommend contacting the local school district to confirm school assignments for this home.
Similar homes
- $250,0002 bd2 ba1.2k sqft2623 SEVILLE BOULEVARD #207, CLEARWATER, FL 33764For Sale
 MLS ID #TB8543612, Dani Achim, PLATINUM DOLPHIN REALTY. Stellar MLS
 - $290,9002 bd2 ba1.1k sqft3082 LANDMARK BOULEVARD #1702, PALM HARBOR, FL 34684For Sale
 MLS ID #TB8540627, Adnian Rakanovic, LIPPLY REAL ESTATE. Stellar MLS
 - $250,0003 bd2 ba1.5k sqft3266 HAVILAND COURT #303, PALM HARBOR, FL 34684For Sale
 MLS ID #TB8519429, Mark Fazzini, RE/MAX REALTEC GROUP INC. Stellar MLS
 - $275,0002 bd2 ba1.1k sqft2453 KINGFISHER LANE #G202, CLEARWATER, FL 33762For Sale
 MLS ID #TB8502725, Ali Bearnarth, SMITH & ASSOCIATES REAL ESTATE. Stellar MLS
 - $252,5002 bd2 ba1k sqft2543 ROYAL PINES CIRCLE #17K, CLEARWATER, FL 33763For SaleMLS ID #TB8543069, Julie Wright, PREMIER SOTHEBYS INTL REALTY. Stellar MLS
- $264,9002 bd2 ba1k sqft2170 ELM STREET #901, DUNEDIN, FL 34698For SaleMLS ID #TB8523998, Jessica Alvarado, DALTON WADE INC. Stellar MLS
- $292,9003 bd2 ba1.3k sqft2691 SABAL SPRINGS CIRCLE #201, CLEARWATER, FL 33761For SaleMLS ID #TB8499185, Sara Caffee, CHARLES RUTENBERG REALTY INC. Stellar MLS
- $269,0002 bd2 ba1.3k sqft2170 AMERICUS BOULEVARD N #64, CLEARWATER, FL 33763For SaleMLS ID #TB8526931, Antje Anderson, COASTAL PROPERTIES GROUP INTERNATIONAL. Stellar MLS
- $250,0002 bd2 ba1.1k sqft19029 US HIGHWAY 19 N #26-204, CLEARWATER, FL 33764For SaleMLS ID #TB8541869, Lance Willard LLC, CHARLES RUTENBERG REALTY INC. Stellar MLS
- $234,9002 bd2 ba1k sqft2400 FEATHER SOUND DRIVE #1228, CLEARWATER, FL 33762For SaleMLS ID #TB8499805, Adam Karol, COLDWELL BANKER REALTY. Stellar MLS
- $280,0002 bd2 ba1.3k sqft3351 LORI LANE #3351, NEW PORT RICHEY, FL 34655For SaleMLS ID #TB8473965, Lori Crawford, RE/MAX ACTION FIRST OF FLORIDA. Stellar MLS
- $289,9003 bd2 ba1.4k sqft2655 BARKSDALE COURT, CLEARWATER, FL 33761For SaleMLS ID #TB8531494, Jeffrey Dumas, REALTY EXPERTS. Stellar MLS
- $210,0002 bd2 ba1.2k sqft1200 TARPON WOODS BOULEVARD #N2, PALM HARBOR, FL 34685For SaleMLS ID #TB8469318, Jeffrey Borham, PA, EXP REALTY LLC. Stellar MLS
- $159,0002 bd2 ba1.1k sqft2461 RHODESIAN DRIVE #45, CLEARWATER, FL 33763For SaleMLS ID #TB8522593, Lindsey Van Deilen, INNOVATE REAL ESTATE. Stellar MLS
- $227,0002 bd2 ba1.1k sqft2685 SABAL SPRINGS CIRCLE #105, CLEARWATER, FL 33761For SaleMLS ID #TB8514636, Sam Fairman, COLDWELL BANKER REALTY. Stellar MLS
- $247,5002 bd2 ba1.3k sqft1801 E LAKE ROAD #6J, PALM HARBOR, FL 34685For SaleMLS ID #TB8500615, Mark Fazzini, RE/MAX REALTEC GROUP INC. Stellar MLS
- $174,9001 bd2 ba1k sqft2866 COUNTRYBROOK DRIVE #12, PALM HARBOR, FL 34684For SaleMLS ID #TB8541187, Pamela Watkins, CHARLES RUTENBERG REALTY INC. Stellar MLS
- $149,9002 bd1 ba1k sqft2400 WINDING CREEK BOULEVARD #24-102, CLEARWATER, FL 33761For SaleMLS ID #TB8534466, Sharon Vecchione, COLDWELL BANKER REALTY. Stellar MLS
- $264,9002 bd1 ba797 sqft3610 SAMMY COURT, PALM HARBOR, FL 34684For SaleMLS ID #TB8534121, Michelle Chamo, PEOPLE'S TRUST REALTY. Stellar MLS
- $264,9002 bd1 ba797 sqft2699 MACKLIN COURT, PALM HARBOR, FL 34684For SaleMLS ID #TB8534117, Michelle Chamo, PEOPLE'S TRUST REALTY. Stellar MLS
