Welcome home to this beautifully upgraded single-story former model home, designed with modern family living in mind. With 4 spacious bedrooms + office, designer finishes throughout, and a thoughtfully designed layout, this move-in-ready home offers the perfect blend of comfort, style, and functionality. The heart of the home is the gourmet kitchen, featuring upgraded granite countertops, a custom tile backsplash, stainless steel appliances, rich espresso maple cabinetry, and plenty of space for family meals, entertaining, and everyday living. Families will love the flexible floor plan with expansive living areas and a private dedicated office ideal for working from home, homework space, or a quiet retreat. Upgraded flooring and elegant model-home touches create a warm, inviting atmosphere throughout. Step outside and enjoy peaceful hillside views and a beautifully maintained, low-maintenance yard that gives you more time to relax and enjoy the neighborhood. Built for convenience and peace of mind, this home also includes energy-efficient systems, built-in fire suppression, an automatic sprinkler system, and a rare tandem garage offering extra parking, storage, or room for hobbies and recreation. Located in desirable Goldridge, this exceptional home combines luxury upgrades, practical family features, and everyday comfort in one stunning package. A true must-see for buyers looking for the perfect place to call home!
Active
Price cut: $22.5K (7/3)
$839,500
2363 Hancock Drive, Fairfield, CA 94533
4beds
3,048sqft
Single Family Residence
Built in 2014
8,032 Square Feet Lot
$837,400 Zestimate®
$275/sqft
$-- HOA
What's special
- 60 days |
- 892 |
- 39 |
Likely to sell faster than
Zillow last checked:
Listing updated:
Listed by:
Eric E Jackson DRE #01937983 707-651-9565,
Napa River Realty 707-651-9565
Source: BAREIS,MLS#: 326039547 Originating MLS: Southern Solano County
Originating MLS: Southern Solano CountyFacts & features
Interior
Bedrooms & bathrooms
- Bedrooms: 4
- Bathrooms: 3
- Full bathrooms: 2
- 1/2 bathrooms: 1
Rooms
- Room types: Laundry, Office
Primary bedroom
- Level: Main
Bedroom
- Level: Main
Bathroom
- Level: Main
Dining room
- Level: Main
Family room
- Features: Cathedral/Vaulted
- Level: Main
Kitchen
- Level: Main
Living room
- Features: Cathedral/Vaulted, Open Beam Ceiling
- Level: Main
Heating
- Central
Cooling
- Central Air
Appliances
- Included: Dishwasher, Free-Standing Gas Range, Free-Standing Refrigerator, Microwave, Dryer, Washer
- Laundry: Cabinets, Inside Room
Features
- Cathedral Ceiling(s)
- Basement: None
- Has fireplace: No
Interior area
- Total structure area: 3,048
- Total interior livable area: 3,048 sqft
Property
Parking
- Total spaces: 6
- Parking features: Tandem
- Garage spaces: 3
Features
- Levels: One
- Stories: 1
- Fencing: Wood
- Has view: Yes
- View description: Hills
Lot
- Size: 8,032 Square Feet
- Features: Auto Sprinkler F&R, Landscape Front
Details
- Parcel number: 0166382220
- Special conditions: Offer As Is
Construction
Type & style
- Home type: SingleFamily
- Property subtype: Single Family Residence
Materials
- Roof: Cement,Tile
Condition
- Year built: 2014
Utilities & green energy
- Sewer: Public Sewer
- Water: Public
- Utilities for property: Electricity Connected, Internet Available, Natural Gas Connected, Public, Underground Utilities
Green energy
- Energy efficient items: Appliances, Water Heater
Community & HOA
HOA
- Has HOA: No
Location
- Region: Fairfield
Financial & listing details
- Price per square foot: $275/sqft
- Tax assessed value: $744,046
- Annual tax amount: $11,680
- Date on market: 5/21/2026
- Electric utility on property: Yes
Estimated market value
$837,400
$796,000 - $879,000
$4,113/mo
Price history
| Date | Event | Price |
|---|---|---|
| 7/3/2026 | Price change | $839,500-2.6%$275/sqft |
Source:  BAREIS #326039547 Report a problem BAREIS #326039547 Report a problem | ||
| 6/18/2026 | Price change | $862,000-1.5%$283/sqft |
Source: BAREIS #326039547 Report a problem | ||
| 5/21/2026 | Listed for sale | $875,000+31.2%$287/sqft |
Source: BAREIS #326039547 Report a problem | ||
| 8/21/2018 | Sold | $667,000-0.4%$219/sqft |
Source: Public Record Report a problem | ||
| 7/12/2018 | Pending sale | $669,900$220/sqft |
Source: Coldwell Banker Kappel Gateway Realty #21817310 Report a problem | ||
| 7/6/2018 | Listed for sale | $669,900+11.7%$220/sqft |
Source: Coldwell Banker Kappel Gateway #21817310 Report a problem | ||
| 3/8/2016 | Sold | $600,000$197/sqft |
Source: Public Record Report a problem | ||
Public tax history
| Year | Property taxes | Tax assessment |
|---|---|---|
| 2025 | $11,680 +5.3% | $744,046 +2% |
| 2024 | $11,094 +1.5% | $729,457 +2% |
| 2023 | $10,926 +4.1% | $715,155 +2% |
| 2022 | $10,495 +1.8% | $701,134 +2% |
| 2021 | $10,308 +1.4% | $687,387 +1% |
| 2020 | $10,165 +1.9% | $680,340 +2% |
| 2019 | $9,972 +5% | $667,000 +6.8% |
| 2018 | $9,501 +3% | $624,240 +2% |
| 2017 | $9,221 +15.4% | $612,000 +5.9% |
| 2016 | $7,991 -11.6% | $577,877 -13.8% |
| 2015 | $9,040 | $670,003 |
Find assessor info on the county website
Monthly payment
Est. payment
Payment breakdown
Explore the cost of this home by adjusting the details. Changes won't be saved.Climate risks
Neighborhood: 94533
Nearby schools
GreatSchools rating
- 5/10Center ElementaryGrades: K-6Distance: 1.9 mi
- 5/10Golden West Middle SchoolGrades: 7-8Distance: 2 mi
- 8/10Vanden High SchoolGrades: 9-12Distance: 1.7 mi
- $914,7005 bd5 ba3.4k sqft2359 Hancock Dr, Fairfield, CA 94533Off Market
- $4,4255 bd4 ba3.5k sqft2367 Hancock Dr, Fairfield, CA 94533For Rent

- $924,6005 bd3 ba3.8k sqft5276 Penning Pl, Fairfield, CA 94533Off Market
- $778,0004 bd3 ba3k sqft2355 Hancock Dr, Fairfield, CA 94533Off Market
- $919,9006 bd3 ba3.4k sqft5271 Penning Pl, Fairfield, CA 94533Off Market
- $601,8003 bd2 ba1.8k sqft5300 Hom Dr, Fairfield, CA 94533Off Market
- $804,2005 bd3 ba3k sqft5272 Penning Pl, Fairfield, CA 94533Off Market
- $850,4004 bd3 ba2.6k sqft2351 Hancock Dr, Fairfield, CA 94533Off Market
A local agent can set up tours, give advice and negotiate with sellers.
Similar homes
- $845,0004 bd3 ba3k sqft5291 Finkas Lane, Fairfield, CA 94533For Sale
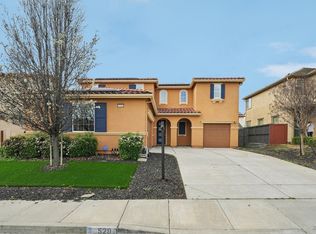 MLS ID #326016266, Bradley Morin, Realty One Group FOX. BAREIS
 - $855,8885 bd3 ba3.3k sqft2187 Rasmussen Court, Fairfield, CA 94533For Sale
 MLS ID #326048935, Ruben Santiago, RE/MAX Gold. BAREIS
 - $899,0003 bd3 ba2.5k sqft2482 Elan Drive, Fairfield, CA 94533For Sale
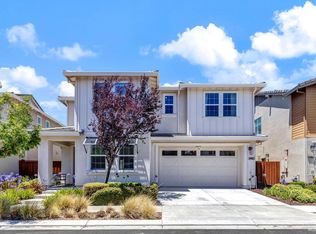 MLS ID #326057940, John Sloss, Coldwell Banker Solano Pacific. BAREIS
 - $730,0004 bd3 ba2.1k sqft1985 Hancock Drive, Fairfield, CA 94533For Sale
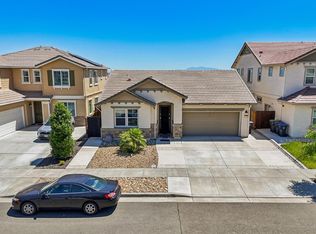 MLS ID #326043360, Christopher Anderson, Redfin. BAREIS
 - $850,0004 bd3 ba2.6k sqft2409 Waterside Drive, Fairfield, CA 94533For SaleMLS ID #326048552, Tom Rapisarda, Rapisarda Real Estate. BAREIS
- $825,0004 bd3 ba2.4k sqft3892 Doral Drive, Fairfield, CA 94533For SaleMLS ID #326032665, Jenny Gass, Coldwell Banker Brokers of the. BAREIS
- $749,9994 bd3 ba2.3k sqft2904 Inspiration Dr, Fairfield, CA 94533For SaleMLS ID #41135543, Mohan Karki. Bay East AOR
- $899,0004 bd3 ba2.5k sqft1508 Millennium Way, Fairfield, CA 94533New ConstructionBay East AOR
- $674,9904 bd3 ba2.2k sqft4464 Cancun Court, Fairfield, CA 94533For SaleMLS ID #326059138, DeAndre K Harris, Professional Realty Services I. BAREIS
- from $899,0004 bd3 ba2.5k sqftCarson Plan, Summerwalk at the Villages, Fairfield, CA 94533New ConstructionDiscovery Homes
- $715,0004 bd3 ba2.5k sqft1328 Horizon Circle, Fairfield, CA 94533For SaleMLS ID #326043108, Asif Hassan, Realty One Group FOX. BAREIS
- $800,0004 bd3 ba2.4k sqft2401 Skyview Circle, Fairfield, CA 94534For SaleMLS ID #326057032, Hiraeth Homes, W Real Estate. BAREIS
- $688,8884 bd3 ba2.1k sqft1412 Spur Lane, Fairfield, CA 94533For SaleMLS ID #326056074, Trinity E Fyle, eXp Realty of California, Inc. BAREIS
- $925,0004 bd3 ba3.5k sqft2408 Sanctuary Drive, Fairfield, CA 94534For SaleMLS ID #326057755, Cecilia McNaughton, Greater Solano Real Estate Ser. BAREIS
- $675,0004 bd3 ba2.1k sqft1525 Gulf Drive, Fairfield, CA 94533For SaleMLS ID #326047193, Christina Huynh, Real Broker. BAREIS
- $659,0004 bd3 ba2.3k sqft2432 Artisan Way, Fairfield, CA 94533For SaleMLS ID #326019752, Ryan Preston, Coldwell Banker Kappel Gateway. BAREIS
- $949,0005 bd4 ba2.8k sqft1512 Millennium Way, Fairfield, CA 94533New ConstructionBay East AOR
- $999,0004 bd4 ba3.5k sqft306 Shining Horse Way, Vacaville, CA 95688For SaleMLS ID #326062234, Amber D Lehman, Arlowe Homes. BAREIS
- $859,0004 bd3 ba2.1k sqft430 Longwood Place, Vacaville, CA 95688For SaleMLS ID #326053629, Kristina Knobloch, Rapisarda Real Estate. BAREIS
- $710,0005 bd3 ba2.4k sqft2874 Shaver Street, Fairfield, CA 94533For SaleMLS ID #326017726, Samuel F Vera, Rapisarda Real Estate. BAREIS
Local buyer's agents are ready to help
