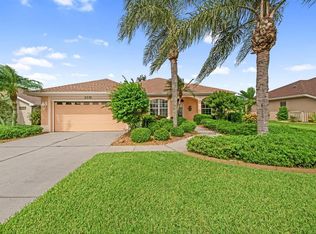
HUGE PRICE REDUCTION!!! Absolutely stunning POOL home in the beautiful, small, gated community of Charleston Park in North Port, FL. Fully furnished, this 3-bedroom, 2-bathroom, 2-car garage home with a den/office is super clean, well-maintained, and bright, with plenty of windows and storage. It offers an open living space, a split floor plan, vaulted ceilings, and a spacious covered and screened-in porch and pool area, featuring oversized 8-ft sliding doors that open onto the pool deck. Upgrades include a new roof with gutters (2020), A/C system (2021), pool heater (2023), water heater (2024), and an updated chain-link fence (2024). The home boasts beautiful landscaping with stamped concrete edging and rock accents around the house. The kitchen features stainless steel appliances and a high bar counter—great for entertaining. Inside laundry room includes a newer washer and dryer. The master suite has a walk-in closet with built-in shelves and sliding glass doors leading to the pool area. The master bathroom offers a walk-in shower, garden tub, and double sinks. Central vacuum system for your convenience. Charleston Park is a quiet, gated community with sidewalks, streetlights, and underground utilities, all with very low association fees. The community features beautifully maintained common grounds with three ponds and two gazebos. This is an amazing deal in a prime location—a must-see! Located in a no flood zone, and close to shopping, schools, and restaurants. Tour this home now by clicking the 3D virtual link. Most furniture is included in the sale, excluding personal items.
Sold for $411,000
Zillow last checked:
Listing updated:
Bought with:
Machaela Guillen, 3512550
COLDWELL BANKER REALTY
Source: Stellar MLS,MLS#: C7507710 Originating MLS: Sarasota - Manatee
Originating MLS: Sarasota - Manatee
Price history
| Date | Event | Price |
|---|---|---|
| 7/30/2025 | Sold | $411,000-2.1%$215/sqft |
Source:  Stellar MLS #C7507710 Report a problem Stellar MLS #C7507710 Report a problem | ||
| 7/2/2025 | Pending sale | $419,900$219/sqft |
Source: Stellar MLS #C7507710 Report a problem | ||
| 6/12/2025 | Price change | $419,900-6.7%$219/sqft |
Source: Stellar MLS #C7507710 Report a problem | ||
| 5/22/2025 | Price change | $449,900-4.3%$235/sqft |
Source: Stellar MLS #C7507710 Report a problem | ||
| 5/2/2025 | Price change | $469,900-4.1%$245/sqft |
Source: Stellar MLS #C7507710 Report a problem | ||
| 4/11/2025 | Price change | $489,900-2%$256/sqft |
Source: Stellar MLS #C7507710 Report a problem | ||
| 3/28/2025 | Listed for sale | $499,900+100%$261/sqft |
Source: Stellar MLS #C7507710 Report a problem | ||
| 7/10/2015 | Listing removed | $250,000+4.2%$131/sqft |
Source: Premier Sotheby's International Realty #N5902641 Report a problem | ||
| 3/24/2015 | Sold | $240,000-4%$125/sqft |
Source: Stellar MLS #N5902641 Report a problem | ||
| 3/19/2015 | Pending sale | $250,000$131/sqft |
Source: Premier Sotheby's International Realty #N5902641 Report a problem | ||
| 2/4/2015 | Listed for sale | $250,000+421.9%$131/sqft |
Source: Signature Sotheby's International Realty #N5902641 Report a problem | ||
| 11/22/2004 | Sold | $47,900$25/sqft |
Source: Public Record Report a problem | ||


Get a cash offer in 3 minutes
Find out how much your home could sell for in as little as 3 minutes with a no-obligation cash offer.
Estimated market value
$389,900
