Skip main navigation
Sold for $1,280,000
  • Listing Provided by: The Wright Agent 4 U
    Bought with: Compass
    $1,280,000

    2363 Las Ardillas, Escondido, CA 92026

    6beds
    3,341sqft
    Single Family Residence
    Built in 2006
    2.63 Acres Lot
    $1,329,200 Zestimate®
    $383/sqft
    $5,260 Estimated rent

    Home value

    $1,329,200

    $1.26M - $1.41M

    $5,260/mo

    Zestimate® history
    Loading
    Loading...

    Owner options

    List your home for rent

    $5,260/mo

    Rent Zestimate®

    Find your next renter with Zillow Rental Manager. Plus, with online applications, you can quickly screen prospective tenants – for free.

    Learn more

    $5,260/mo

    Rent Zestimate®

    Refinance and save

    $8,127/mo

    Est. payment

    Refinancing to a lower rate could help reduce your monthly payments and save thousands over the life of the loan.

    See today's rates

    $8,127/mo

    Est. payment

    Explore your selling options

    Work with a Zillow partner agent

    Leverage their expertise and Zillow's premium Showcase listings to get your home seen by more buyers.

    Get started

    List with your own agent

    Get your home in front of millions of buyers by listing it on Zillow.

    Learn how to do it

    Sell it yourself

    Take full control of how buyers see your home on Zillow by listing For Sale by Owner (FSBO).

    List your home

    What's special

    Large walk-in closetDouble sinksNew exterior paintSeparate doorDouble door entrywaysStunning viewsAmple amount of cabinet
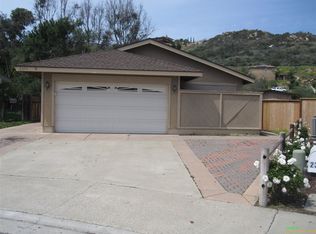
    This is a extraordinary home and prime location on a 2.63 Acer Lot. Room for RV parking! This home has been updated including new exterior paint. And bonus, this home also includes paid off solar!!! The property itself has an abundance of Fruit trees, 3 storage sheds (Two 8x8 and one 10x12) Large level back yard with gravel spreading evenly in the back yard and the ADU for the 2nd driveway entry. There are two ranch style rail fencing with a beautiful City view. This is a quiet neighborhood, on a corner lot in a cul-da-sac location. The home boasts all double door entryways into the foyer with a stunning wooden handrail leading upstairs, and down stars is the large family room that leads out to the back yard as well. Including an upgraded & expanded kitchen addition making it larger, a granite counter tops with 6” back splash, ample amount of cabinet and counter space for prepping with an additional single sink with osmosis and garbage disposal. The kitchen Island has the main sink and brand new dishwasher. This kitchen also features two refrigerators, the stove top has 5 gas burners, and the kitchen also opens into the formal dining room with a wood burning fireplace, and another door to the back yard. Off to the side of the kitchen-addition is a changing room with double sinks and a separate door which leads into a bathroom with an additional pantry space. This was all added to the square footage of the home, and is great for bathing animals. The lot is large enough to add a pool, and if you build one, then you will already have direct access to the bathroom and shower for convince. Great for entertainment so no one has to go through the house, if desired. The home features solid wood floors throughout, tiles in bathrooms, and new grey carpet in all of the upstairs including the bedrooms and hallways. The lower bedroom has soundproofing, plus an extra lounge room that has its own entry to the room that includes cabinet space, granite counter tops with full back splash, sink and microwave. Going upstairs, the home shows off an elegant handrail that leads to the bedroom and laundry room including a sink. If desired, in the hallway, the carpet can be pulled up to expose wood floors including the one bedroom on the right. Master bedroom is spacious, with stunning views, an extra-large bathroom with separate, upgraded tub and shower tiles. The double sinks and vanity with granite counter tops, also includes a large walk-in closet for even more storage.

    Zillow last checked:

    Listing updated:

    Listing Provided by:

    Johnna Wright DRE #01371665 951-291-8239,

    The Wright Agent 4 U

    Bought with:

    Lindsey Gates, DRE #01979939

    Compass

    Source: CRMLS,MLS#: SW23116633MLS LogoOriginating MLS: California Regional MLS

    Facts & features

    Interior

    Bedrooms & bathrooms
    • Bedrooms: 6
    • Bathrooms: 4
    • Full bathrooms: 4
    • Main level bathrooms: 2
    • Main level bedrooms: 1
    Bedroom
    • Features: Bedroom on Main Level
    Bathroom
    • Features: Bathtub, Closet, Dual Sinks, Enclosed Toilet, Granite Counters, Remodeled, Separate Shower, Tile Counters, Tub Shower, Vanity
    Kitchen
    • Features: Built-in Trash/Recycling, Granite Counters, Kitchen Island, Pots & Pan Drawers, Utility Sink, Walk-In Pantry
    Other
    • Features: Walk-In Closet(s)
    Pantry
    • Features: Walk-In Pantry
    Heating
    • Central, Propane
    Cooling
    • Central Air
    Appliances
    • Included: Gas Cooktop, Disposal, Microwave, Propane Water Heater, Water Purifier
    • Laundry: Inside, Laundry Room
    Features
    • Breakfast Bar, Ceiling Fan(s), Separate/Formal Dining Room, Open Floorplan, Pantry, Bedroom on Main Level, Walk-In Pantry, Walk-In Closet(s)
    • Flooring: Carpet, Tile, Wood
    • Windows: Double Pane Windows, Screens
    • Has fireplace: Yes
    • Fireplace features: Dining Room
    • Common walls with other units/homes: No Common Walls
    Interior area
    • Total interior livable area: 3,341 sqft

    Property

    Parking
    • Total spaces: 2
    • Parking features: Driveway, Electric Vehicle Charging Station(s), Garage, Gravel, RV Access/Parking
    • Attached garage spaces: 2
    Accessibility
    • Accessibility features: Parking, See Remarks
    Features
    • Levels: Two
    • Stories: 2
    • Entry location: Lower
    • Pool features: None
    • Spa features: None
    • Fencing: Wood
    • Has view: Yes
    • View description: Mountain(s), Neighborhood
    Lot
    • Size: 2.63 Acres
    • Features: Back Yard, Corner Lot, Cul-De-Sac
    Details
    • Additional structures: Shed(s), Storage
    • Parcel number: 2242910100
    • Zoning: RS
    • Special conditions: Standard

    Construction

    Type & style
    • Home type: SingleFamily
    • Architectural style: Traditional
    • Property subtype: Single Family Residence
    Materials
    • Foundation: Slab
    • Roof: Concrete
    Condition
    • Updated/Remodeled
    • New construction: No
    • Year built: 2006

    Utilities & green energy

    • Sewer: Septic Type Unknown
    • Water: Public
    • Utilities for property: Propane, Sewer Connected, Water Available

    Community & neighborhood

    Security
    • Security features: Carbon Monoxide Detector(s), Fire Detection System, Fire Sprinkler System, Smoke Detector(s)
    Community
    • Community features: Rural
    Location
    • Region: Escondido
    • Subdivision: North Escondido

    Other

    Other facts
    • Listing terms: Cash,Conventional

    Price history

    DateEventPrice
    8/16/2023Sold$1,280,000$383/sqft
    Source: CRMLS #SW23116633 Report a problem
    7/21/2023Contingent$1,280,000$383/sqft
    Source: CRMLS #SW23116633 Report a problem
    7/18/2023Price change$1,280,000+2.5%$383/sqft
    Source: CRMLS #SW23116633 Report a problem
    7/16/2023Listing removed--
    Source: Zillow Rentals Report a problem
    7/15/2023Listed for sale$1,249,000+135.7%$374/sqft
    Source: CRMLS #SW23116633 Report a problem
    7/13/2023Listed for rent$5,500+7.8%$2/sqft
    Source: Zillow Rentals Report a problem
    7/10/2022Listing removed--
    Source: Zillow Rental Manager Report a problem
    6/26/2022Listed for rent$5,100+7.4%$2/sqft
    Source: Zillow Rental Manager Report a problem
    5/16/2022Listing removed--
    Source: Zillow Rental Manager Report a problem
    5/14/2022Listed for rent$4,750$1/sqft
    Source: Zillow Rental Manager Report a problem
    2/9/2011Sold$530,000+6%$159/sqft
    Source: Public Record Report a problem
    10/7/2010Sold$500,029-38.3%$150/sqft
    Source: Public Record Report a problem
    11/9/2006Sold$810,000$242/sqft
    Source: Public Record Report a problem

    Public tax history

    YearProperty taxesTax assessment
    2025$15,877 +2.1%$1,305,600 +2%
    2024$15,545 +80.3%$1,280,000 +88.7%
    2023$8,622 +1.5%$678,180 +2%
    2022$8,493 +2.2%$664,883 +2%
    2021$8,307 +0.7%$651,847 +1%
    2020$8,252 +17.1%$645,164 +2%
    2019$7,045 -9.8%$632,515 +2%
    2018$7,812 +2.2%$620,113 +2%
    2017$7,646 +5.6%$607,955 +6%
    2016$7,238 +3.4%$573,486 +1.5%
    2015$6,997 +4.6%$564,873 +2%
    2014$6,690 $553,809 +0.5%
    2013-- $551,307 +2%
    2012-- $540,498 +2%
    2011-- $529,900 -13.4%
    2010-- $612,000
    2009-- $612,000 -15%
    2008-- $720,000 -11.1%
    2007-- $810,000

    Find assessor info on the county website

    Neighborhood: 92026

    Nearby schools

    GreatSchools rating
    Schools provided by the listing agent
    • Middle: Rincon

    Source: CRMLS. This data may not be complete. We recommend contacting the local school district to confirm school assignments for this home.

    Get a cash offer in 3 minutes
    Find out how much your home could sell for in as little as 3 minutes with a no-obligation cash offer.
    Estimated market value
    $1,329,200
    Get a cash offer in 3 minutes
    Find out how much your home could sell for in as little as 3 minutes with a no-obligation cash offer.
    Estimated market value
    $1,329,200