Skip main navigation
Active under contract
  • $242,000

    2363 McDonald St, Mandeville, LA 70448

    3beds
    1,619sqft
    : 
    Loading
    Get pre-qualified
    Single Family Residence
    Built in 1998
    0.26 Acres Lot
    $241,100 Zestimate®
    $149/sqft
    $-- HOA

    What's special

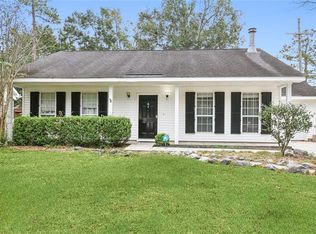
    Move right into this adorable well-kept home in Hidden Pines, situated on a large corner lot, in wonderful Mandeville Blue Ribbon school districts! Step into a large den with high ceilings, newer wood laminate flooring and a cozy wood-burning fireplace. The kitchen is spacious, with lots of cabinets and stainless-steel appliances and a nice pantry. The screened in porch is large and lovely and perfect for relaxing or entertaining and overlooks the fenced back yard. The indoor utility room has lots of added shelving for great storage. The primary bath has double sinks, separate tub and shower and his and her closets. Seller is willing to leave the fridge, the patio table and chairs, the safe in the primary bedroom closet, the storm screen door in garage and the tv and shelves hanging in the third bedroom. The seller is also purchasing a home warranty through Choice Home Warranty for peace of mind for the buyer. This home is on a larger lot than normal for this subdivision and offers a single car garage and extra wide driveway as well! The seller also had Waterworks install a new well pump and filter system a few years ago. Don't miss this one!
    11 days
    |
    777
    |
    102
    |

    Likely to sell faster than

    Zillow last checked:

    Listing updated:

    Listed by:

    Lynn Larter 504-577-6802,

    United Real Estate Partners 985-256-5500,

    Lauren Heiman 225-953-4494,

    United Real Estate Partners

    Source: GSREIN,MLS#: 2565162MLS Logo

      Facts & features

      Interior

      Bedrooms & bathrooms
      • Bedrooms: 3
      • Bathrooms: 2
      • Full bathrooms: 2
      Primary bedroom
      • Description: Flooring: Carpet
      • Level: Lower
      • Dimensions: 17.5 x 12.5
      Bedroom
      • Description: Flooring: Carpet
      • Level: Lower
      • Dimensions: 11 x 12
      Bedroom
      • Description: Flooring: Carpet
      • Level: Lower
      • Dimensions: 11 x 10
      Breakfast room nook
      • Description: Flooring: Tile
      • Level: Lower
      • Dimensions: 12 x 12
      Den
      • Description: Flooring: Laminate,Simulated Wood
      • Level: Lower
      • Dimensions: 20 x 16
      Kitchen
      • Description: Flooring: Tile
      • Level: Lower
      • Dimensions: 12 x 12
      Laundry
      • Description: Flooring: Tile
      • Level: Lower
      • Dimensions: 12 x 5
      Heating
      • Central
      Cooling
      • Central Air, 1 Unit
      Appliances
      • Included: Dishwasher, Microwave, Oven, Range, Refrigerator
      • Laundry: Washer Hookup, Dryer Hookup
      Features
      • Attic, Ceiling Fan(s), Jetted Tub, Pantry, Pull Down Attic Stairs, Stainless Steel Appliances, Cable TV
      • Attic: Pull Down Stairs
      • Has fireplace: Yes
      • Fireplace features: Wood Burning
      Interior area
      • Total structure area: 1,890
      • Total interior livable area: 1,619 sqft
      Video & virtual tour

      Property

      Parking
      • Total spaces: 1
      • Parking features: One Space
      Features
      • Levels: One
      • Stories: 1
      • Patio & porch: Concrete, Porch, Screened
      • Exterior features: Enclosed Porch, Fence
      • Pool features: None
      Lot
      • Size: 0.26 Acres
      • Dimensions: 99 x 113
      • Features: Corner Lot, Outside City Limits
      Details
      • Parcel number: 2363
      • Special conditions: None

      Construction

      Type & style
      • Home type: SingleFamily
      • Architectural style: Traditional
      • Property subtype: Single Family Residence
      Materials
      • Brick, Vinyl Siding
      • Foundation: Slab
      • Roof: Shingle
      Condition
      • Very Good Condition
      • Year built: 1998
      Details
      • Warranty included: Yes

      Utilities & green energy

      • Sewer: Treatment Plant
      • Water: Well

      Community & HOA

      Community
      • Subdivision: Hidden Pines
      HOA
      • Has HOA: No
      Location
      • Region: Mandeville

      Financial & listing details

      • Price per square foot: $149/sqft
      • Tax assessed value: $213,479
      • Annual tax amount: $1,688
      • Date on market: 6/30/2026

        Estimated market value

        $241,100

        $229,000 - $253,000

        $2,124/mo

        Price history

        DateEventPrice
        7/7/2026Contingent$242,000$149/sqft
        Source: GSREIN #2565162 Report a problem
        7/1/2026Listed for sale$242,000$149/sqft
        Source: GSREIN #2565162 Report a problem
        5/27/2016Sold--
        Source: GSREIN #2052629 Report a problem
        5/21/2008Sold--
        Source: Public Record Report a problem

        Public tax history

        YearProperty taxesTax assessment
        2025$1,688 -3.5%$21,348
        2024$1,749 +12.8%$21,348 +12.3%
        2023$1,550 $19,014
        2022$1,550 +0.2%$19,014
        2021$1,547 +0.1%$19,014
        2020$1,546 +24.8%$19,014 +16%
        2019$1,238 -0.1%$16,392
        2018$1,240 -45.4%$16,392
        2017$2,271 +83.9%$16,392 +0.3%
        2016$1,235 $16,344 +6.3%
        2015$1,235 +7.7%$15,372
        2014$1,146 +1%$15,372
        2013$1,135 $15,372
        Find assessor info on the county website

        Monthly payment

        Est. payment

        Payment breakdown

        Explore the cost of this home by adjusting the details. Changes won't be saved.
        All calculations are estimates and provided by Zillow, Inc. for informational purposes only. Actual amounts may vary.
        HOA fees may include property taxes on listings classified as Co-Ops. Contact the listing agent and/or owner for fee details.
        Mortgage interest rates are dependent on a number of factors, including credit score, down payment, and repayment length. Interest rate data provided by Zillow Group Marketplace, Inc. as of 1/1/1970 from various mortgage lenders with which we have lead or other similar arrangements; the Estimated Payment is an average of those rates.
        See how much you could borrow to make a competitive offer.

        Climate risks

        Neighborhood: 70448

        Getting around

        0 / 100
        Car-Dependent
        25 / 100
        Somewhat Bikeable

        Nearby schools

        GreatSchools rating
        Schools provided by the listing agent
        • Elementary: STPSB
        • Middle: STSB
        • High: STPSB

        Source: GSREIN. This data may not be complete. We recommend contacting the local school district to confirm school assignments for this home.

        A local agent can set up tours, give advice and negotiate with sellers.

        Browse local experts

        Similar homes