Remarkable details by Norman Askins and Susan Bozeman make this Haynes Manor home a masterpiece. Walk through the front door and there is a clear view all the way through the home to the meticulously planned and executed, flat, walkout back yard. Renovated in 2019 with an open floorplan from a beautiful kitchen, breakfast area and family room, all that flow seamlessly onto the back covered patio with a fireplace and a perfect sized yard. The varnish quality, high gloss paint on the front library/den sets the tone for the quality throughout. A fireplace anchors both the den and the formal living room. Fine fibered, grass cloth lines the elegant and quaint dining room. The very best appliances, including Sub-Zero refrigerator/ freezer, Kitchen Aide double ovens, Bosch dishwasher and Meile steam oven serve this kitchen that is designed for an open gathering oriented, comfortable space for everyone. Iron doors open from the family room to the covered outdoor patio with slate floors and a fireplace that essentially add to the living area of this home. A main level guest suite makes for great privacy. With a wide stairway leading upstairs, the second floor has a primary bedroom suite that is filled with natural light from every angle. What a wonderful way to start and end your day with an eastern facing primary bedroom, marble lined bathroom and a large walk in closet. Two other spacious upstairs bedrooms each have their own bathrooms and closets. There are some auxiliary amenities that make day to day life at this home a joy. The two car garage is steps away from the friends side entry to the home. The generator is ready to keep you safe and comfortable if the power goes out. All this luxury is steps away from three of Atlanta's greatest assets: the Bobby Jones Golf course , the Bitsy Grant Tennis center and the beltline walking path. You just cannot beat the lifestyle combination and luxury this quality home offers.
Closed
$2,975,000
2363 Montview Dr NW, Atlanta, GA 30305
4beds
--sqft
Single Family Residence
Built in 1941
0.49 Acres Lot
$2,909,500 Zestimate®
$--/sqft
$8,108 Estimated rent
Home value
$2,909,500
$2.65M - $3.17M
$8,108/mo
Zestimate® history
Owner options
List your home for rent
$8,108/mo
Rent Zestimate®
Find your next renter with Zillow Rental Manager. Plus, with online applications, you can quickly screen prospective tenants – for free.
$8,108/mo
Rent Zestimate®
Refinance and save
$19,408/mo
Est. payment
Refinancing to a lower rate could help reduce your monthly payments and save thousands over the life of the loan.
$19,408/mo
Est. payment
Explore your selling options
Work with a Zillow partner agent
Leverage their expertise and Zillow's premium Showcase listings to get your home seen by more buyers.
Get startedList with your own agent
Get your home in front of millions of buyers by listing it on Zillow.
Learn how to do itSell it yourself
Take full control of how buyers see your home on Zillow by listing For Sale by Owner (FSBO).
List your homeWhat's special
Perfect sized yardOpen floorplanFamily roomMarble lined bathroomWide stairway leading upstairsBreakfast areaBeautiful kitchen
Zillow last checked:
Listing updated:
Listed by:
Price Curtis 404-583-2836,
HOME Luxury Real Estate
Bought with:
Non Mls Salesperson
Non-Mls Company
Source: GAMLS,MLS#: 10643315
Facts & features
Interior
Bedrooms & bathrooms
- Bedrooms: 4
- Bathrooms: 5
- Full bathrooms: 4
- 1/2 bathrooms: 1
- Main level bathrooms: 1
- Main level bedrooms: 1
Rooms
- Room types: Den, Family Room, Foyer, Laundry, Sun Room
Kitchen
- Features: Breakfast Room, Kitchen Island
Heating
- Central, Forced Air, Natural Gas
Cooling
- Central Air
Appliances
- Included: Dishwasher, Disposal, Double Oven, Dryer, Gas Water Heater, Microwave, Refrigerator, Washer
- Laundry: Other
Features
- Bookcases, Walk-In Closet(s)
- Flooring: Hardwood
- Basement: Unfinished
- Number of fireplaces: 3
- Fireplace features: Living Room, Outside
- Common walls with other units/homes: No Common Walls
Interior area
- Total structure area: 0
- Finished area above ground: 0
- Finished area below ground: 0
Property
Parking
- Total spaces: 2
- Parking features: Garage, Garage Door Opener, Kitchen Level
- Has garage: Yes
Features
- Levels: One and One Half
- Stories: 1
- Exterior features: Garden
- Fencing: Back Yard
- Waterfront features: No Dock Or Boathouse
- Body of water: None
Lot
- Size: 0.49 Acres
- Features: Level
Details
- Parcel number: 17 014500010652
Construction
Type & style
- Home type: SingleFamily
- Architectural style: Traditional
- Property subtype: Single Family Residence
Materials
- Wood Siding
- Foundation: Block
- Roof: Composition
Condition
- Resale
- New construction: No
- Year built: 1941
Utilities & green energy
- Electric: 220 Volts, Generator
- Sewer: Public Sewer
- Water: Public
- Utilities for property: Cable Available, Electricity Available, High Speed Internet, Natural Gas Available, Phone Available, Sewer Available, Water Available
Community & HOA
Community
- Features: Park, Walk To Schools
- Security: Security System, Smoke Detector(s)
- Subdivision: Haynes Manor
HOA
- Has HOA: No
- Services included: None
Location
- Region: Atlanta
Financial & listing details
- Tax assessed value: $1,833,100
- Annual tax amount: $29,996
- Date on market: 11/12/2025
- Cumulative days on market: 12 days
- Listing agreement: Exclusive Agency
- Electric utility on property: Yes
Price history
| Date | Event | Price |
|---|---|---|
| 12/30/2025 | Sold | $2,975,000-0.7% |
Source:  GAMLS #10643315 Report a problem GAMLS #10643315 Report a problem | ||
| 11/21/2025 | Pending sale | $2,995,000 |
Source:  FMLS GA #7679712 Report a problem FMLS GA #7679712 Report a problem | ||
| 11/12/2025 | Listed for sale | $2,995,000+42.6% |
Source: FMLS GA #7679712 Report a problem | ||
| 11/2/2018 | Sold | $2,100,000+151.5% |
Source: Public Record Report a problem | ||
| 1/14/2003 | Sold | $835,000 |
Source: Public Record Report a problem | ||
Public tax history
| Year | Property taxes | Tax assessment |
|---|---|---|
| 2025 | $29,996 +4.7% | $733,240 +4.7% |
| 2024 | $28,658 +28.3% | $700,000 |
| 2023 | $22,330 +7.8% | $700,000 +36.7% |
| 2022 | $20,724 -5.4% | $512,080 -5.3% |
| 2021 | $21,908 -1% | $540,800 +1.2% |
| 2020 | $22,123 +51.6% | $534,360 -50.2% |
| 2019 | $14,590 | $1,073,440 +182.5% |
| 2018 | $14,590 | $380,000 -12.7% |
| 2017 | $14,590 +0.8% | $435,040 +20.8% |
| 2016 | $14,473 +15.2% | $360,120 +5.6% |
| 2015 | $12,562 +4.7% | $341,040 +9.4% |
| 2014 | $12,003 | $311,680 |
| 2013 | -- | $311,680 +0.7% |
| 2012 | -- | $309,600 |
| 2011 | -- | $309,600 |
| 2010 | $11,720 | $309,600 |
| 2009 | -- | $309,600 |
| 2008 | -- | $309,600 -8.4% |
| 2007 | -- | $338,160 +33.8% |
| 2005 | -- | $252,800 -15.1% |
| 2004 | -- | $297,600 +49.1% |
| 2003 | $7,929 +7% | $199,640 +8.4% |
| 2002 | $7,408 +19.6% | $184,160 +12.7% |
| 2001 | $6,195 | $163,440 |
Find assessor info on the county website
Neighborhood: Peachtree Battle Alliance
Nearby homes
- $3,126,5005 bd6 ba4.5k sqft2351 Montview Dr NW, Atlanta, GA 30305Off Market

- $3,925,0005 bd7 ba7.5k sqft2373 Montview Dr NW, Atlanta, GA 30305Sold

- $2,243,9004 bd5 ba4k sqft2341 Montview Dr NW, Atlanta, GA 30305Off Market
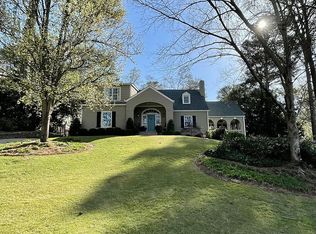
- $1,772,6003 bd2 ba4.6k sqft2383 Montview Dr NW, Atlanta, GA 30305Off Market
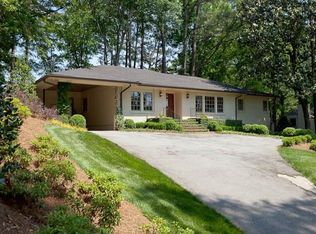
- $1,217,8003 bd2 ba1.6k sqft395 Whitmore Dr NW, Atlanta, GA 30305Off Market
- $1,997,8005 bd6 ba1 sqft2362 Montview Dr NW, Atlanta, GA 30305Off Market
- $636,5004 bd4 ba4.2k sqft2354 Havenridge Dr NW, Atlanta, GA 30305Off Market
- $1,112,3003 bd2 ba1.9k sqft2356 Montview Dr NW, Atlanta, GA 30305Off Market
Nearby schools
GreatSchools rating
- 6/10Rivers Elementary SchoolGrades: PK-5Distance: 0.7 mi
- 8/10Sutton Middle SchoolGrades: 6-8Distance: 0.9 mi
- 7/10North Atlanta High SchoolGrades: 9-12Distance: 4.1 mi
Schools provided by the listing agent
- Elementary: Rivers
- Middle: Sutton
- High: North Atlanta
Source: GAMLS. This data may not be complete. We recommend contacting the local school district to confirm school assignments for this home.
Get a cash offer in 3 minutes
Find out how much your home could sell for in as little as 3 minutes with a no-obligation cash offer.
Estimated market value
$2,909,500
Get a cash offer in 3 minutes
Find out how much your home could sell for in as little as 3 minutes with a no-obligation cash offer.
Estimated market value
$2,909,500
- Georgia
- Fulton County
- Atlanta
- 30305
- Peachtree Battle Alliance
- 2363 Montview Dr NW
