Skip main navigation
Sold
  • $375,000

    2363 N Alabama St, Indianapolis, IN 46205

    3beds
    1,724sqft
    Residential, Single Family Residence
    Built in 2005
    5,662.8 Square Feet Lot
    $392,700 Zestimate®
    $218/sqft
    $2,315 Estimated rent

    Home value

    $392,700

    $365,000 - $424,000

    $2,315/mo

    Zestimate® history
    Loading
    Loading...

    Owner options

    List your home for rent

    $2,315/mo

    Rent Zestimate®

    Find your next renter with Zillow Rental Manager. Plus, with online applications, you can quickly screen prospective tenants – for free.

    Learn more

    $2,315/mo

    Rent Zestimate®

    Refinance and save

    $2,564/mo

    Est. payment

    Refinancing to a lower rate could help reduce your monthly payments and save thousands over the life of the loan.

    See today's rates

    $2,564/mo

    Est. payment

    Explore your selling options

    Work with a Zillow partner agent

    Leverage their expertise and Zillow's premium Showcase listings to get your home seen by more buyers.

    Get started

    List with your own agent

    Get your home in front of millions of buyers by listing it on Zillow.

    Learn how to do it

    Sell it yourself

    Take full control of how buyers see your home on Zillow by listing For Sale by Owner (FSBO).

    List your home

    What's special

    Fenced yardLavish primary suiteFront porchTile showerSophisticated kitchenCathedral ceilingCorner lot
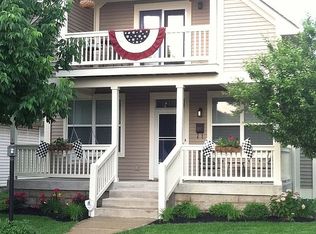
    Take a peek at this posh Fall Creek Place pad perfect for someone craving a chic urban lifestyle. Home rests on inviting corner lot allowing abundance of fresh natural sunlight in. Front porch welcomes you inside. 9' ceilings & LVP floors t/o main level. Sophisticated kitchen boasts 2 tone cabinets, gobs of storage & peninsula island overlooking spacious living room. Newer oak stairs leads you to 2nd featuring 2 handy bedrooms near foot of the stairs, updated hall bath & handy upstairs laundry. Lavish primary suite complete with comfort height dual vanities, tile shower, soaking tub & cathedral ceiling. California closet systems throughout home maximize storage capability. Outdoor deck, fenced yard & 2 car detached garage perfect for outdoor fun. Pet parents will love the short jaunt to Craig Kids Memorial Park. Amazing walkability to Mashcraft, Goose the Market & more. Just a hop, skip & a jump to all that downtown Circle City offers.

    Zillow last checked:

    Listing updated:

    Listing Provided by:

    Andrew Liechty 317-340-2056,

    F.C. Tucker Company

    Bought with:

    Tyler Renick

    Tyler Knows Real Estate LLC

    Source: MIBOR as distributed by MLS GRID,MLS#: 22005644MLS Logo

    Facts & features

    Interior

    Bedrooms & bathrooms
    • Bedrooms: 3
    • Bathrooms: 3
    • Full bathrooms: 2
    • 1/2 bathrooms: 1
    • Main level bathrooms: 1
    Primary bedroom
    • Level: Upper
    • Area: 209 Square Feet
    • Dimensions: 19x11
    Bedroom 2
    • Level: Upper
    • Area: 90 Square Feet
    • Dimensions: 10x09
    Bedroom 3
    • Level: Upper
    • Area: 90 Square Feet
    • Dimensions: 10x09
    Dining room
    • Features: Luxury Vinyl Plank
    • Level: Main
    • Area: 121 Square Feet
    • Dimensions: 11x11
    Kitchen
    • Features: Luxury Vinyl Plank
    • Level: Main
    • Area: 104 Square Feet
    • Dimensions: 13x08
    Living room
    • Features: Luxury Vinyl Plank
    • Level: Main
    • Area: 209 Square Feet
    • Dimensions: 19x11
    Utility room
    • Level: Main
    • Area: 64 Square Feet
    • Dimensions: 8x8
    Heating
    • Forced Air, Natural Gas
    Cooling
    • Central Air
    Appliances
    • Included: Dishwasher, Dryer, Disposal, Gas Water Heater, MicroHood, Gas Oven, Refrigerator, Washer
    • Laundry: Main Level
    Features
    • Walk-In Closet(s), Breakfast Bar, Eat-in Kitchen, Entrance Foyer
    • Windows: Wood Work Painted
    • Has basement: No
    • Number of fireplaces: 1
    • Fireplace features: Gas Log, Gas Starter, Living Room
    Interior area
    • Total structure area: 1,724
    • Total interior livable area: 1,724 sqft

    Property

    Parking
    • Total spaces: 2
    • Parking features: Detached
    • Garage spaces: 2
    Features
    • Levels: Two
    • Stories: 2
    • Patio & porch: Patio, Covered
    Lot
    • Size: 5,662 sqft
    • Features: Corner Lot, Sidewalks, Street Lights, Mature Trees, Trees-Small (Under 20 Ft)
    Details
    • Parcel number: 490625174134000101
    • Horse amenities: None

    Construction

    Type & style
    • Home type: SingleFamily
    • Architectural style: Traditional
    • Property subtype: Residential, Single Family Residence
    Materials
    • Cement Siding
    • Foundation: Crawl Space
    Condition
    • New construction: No
    • Year built: 2005

    Utilities & green energy

    • Water: Public

    Community & neighborhood

    Location
    • Region: Indianapolis
    • Subdivision: Martinsdale Lincoln Park

    HOA & financial

    HOA
    • Has HOA: Yes
    • HOA fee: $225 annually
    • Services included: Maintenance

    Price history

    DateEventPrice
    11/22/2024Sold$375,000$218/sqft
    Source: MIBOR as distributed by MLS GRID #22005644 Report a problem
    10/21/2024Pending sale$375,000$218/sqft
    Source: MIBOR as distributed by MLS GRID #22005644 Report a problem
    10/16/2024Listed for sale$375,000+74.4%$218/sqft
    Source: MIBOR as distributed by MLS GRID #22005644 Report a problem
    8/13/2013Sold$215,000-4.4%$125/sqft
    Source: MIBOR as distributed by MLS GRID #21230386 Report a problem
    5/8/2013Listed for sale$225,000$131/sqft
    Source: Everhart Studio Report a problem
    6/25/2011Listing removed$225,000$131/sqft
    Source: Scyamore Group Realtors #21118189 Report a problem
    4/23/2011Listed for sale$225,000$131/sqft
    Source: Scyamore Group Realtors #21118189 Report a problem
    12/11/2010Listing removed$225,000$131/sqft
    Source: Sycamore Group #21056610 Report a problem
    11/14/2010Listed for sale$225,000$131/sqft
    Source: Scyamore Group Realtors #21056610 Report a problem

    Public tax history

    YearProperty taxesTax assessment
    2025$4,787 -2.7%$386,700 -2.7%
    2024$4,919 +14.6%$397,300 -3.3%
    2023$4,292 +14.3%$410,900 +15.4%
    2022$3,755 +3.7%$356,200 +11.1%
    2021$3,622 +4.3%$320,500 +4%
    2020$3,472 +5.8%$308,200 +6%
    2019$3,283 +20.1%$290,700 +6.6%
    2018$2,734 +3.2%$272,800 +7.5%
    2017$2,649 +0.4%$253,800 +2.6%
    2016$2,638 +1.6%$247,400 +3%
    2014$2,596 -28.1%$240,300 -19%
    2013$3,613 $296,500 -7.4%
    2012$3,613 $320,200 +19.8%
    2011-- $267,200
    2010$2,778 -2.2%$267,200
    2009$2,840 $267,200 +2.7%
    2007-- $260,200 +6.2%
    2006-- $245,100 +136.4%
    2005-- $103,700

    Find assessor info on the county website

    Neighborhood: Near Northside

    Nearby schools

    GreatSchools rating
    Schools provided by the listing agent
    • Middle: Northwest Community Middle School
    • High: Arsenal Technical High School

    Source: MIBOR as distributed by MLS GRID. This data may not be complete. We recommend contacting the local school district to confirm school assignments for this home.

    Get a cash offer in 3 minutes
    Find out how much your home could sell for in as little as 3 minutes with a no-obligation cash offer.
    Estimated market value
    $392,700
    Get a cash offer in 3 minutes
    Find out how much your home could sell for in as little as 3 minutes with a no-obligation cash offer.
    Estimated market value
    $392,700