Skip main navigation
Off market
  • Price Unknown

    2363 Riley Ave, Ottawa, ON K2C 1J8

    3beds
    3baths
    Residential
    Built in 1961
    5,039 Square Feet Lot
    $-- Zestimate®
    C$--/sqft
    C$2,758 Estimated rent

    Home value

    Not available

    Estimated sales range

    Not available

    Not available

    Loading
    Loading...

    Owner options

    List your home for rent

    C$2,758/mo

    Rent Zestimate®

    Find your next renter with Zillow Rental Manager. Plus, with online applications, you can quickly screen prospective tenants – for free.

    Learn more

    C$2,758/mo

    Rent Zestimate®

    Refinance and save

    Refinancing to a lower rate could help reduce your monthly payments and save thousands over the life of the loan.

    See today's rates

    Explore your selling options

    Work with a Zillow partner agent

    Leverage their expertise and Zillow's premium Showcase listings to get your home seen by more buyers.

    Get started

    List with your own agent

    Get your home in front of millions of buyers by listing it on Zillow.

    Learn how to do it

    Sell it yourself

    Take full control of how buyers see your home on Zillow by listing For Sale by Owner (FSBO).

    List your home

    What's special

    Breakfast barLarge deckGreat dining areaDeep one car garageMature treesLarge backyardAmple cabinetry spaces

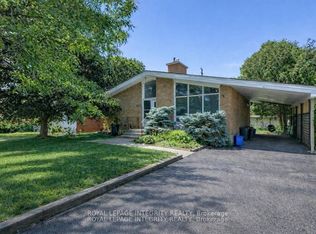
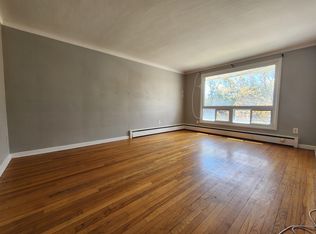
    Amazing 3 bed, 3 bath home located in a very established & quiet neighbourhood. Long & wide driveway to accommodate multiple vehicles with an extra deep one car garage. Beautiful front foyer as you enter. The floorplan is open, bright & spacious. Natural sunlight in every corner of this home. Living room with bay window overlooking your front yard. Great dining area that can seat 8+ if needed for larger gatherings. Modern kitchen with ample cabinetry spaces, stone countertops, stainless steel appliances & breakfast bar! 3 generously sized bedrooms with large 3 piece bathroom. Lower level is partly above ground providing more natural lighting. In addition, this versatile flex space can be used as your family room, office/den, fitness center, children's learning area or a guest room. Additional full 3 piece bathroom also located on this level. Large backyard with mature trees and hedges coupled with a large deck and storage shed. Completely turn-key & ready to move in!

    This property is not currently displayed as for sale or rent on Zillow. This may be different from what's on other websites or public sources.
    Facts & features

    Interior

    Bedrooms & bathrooms
    • Bedrooms: 3
    • Bathrooms: 3
    Heating
    • Forced air, Gas
    Cooling
    • Central
    Appliances
    • Included: Dishwasher, Dryer, Microwave, Refrigerator, Washer
    Features
    • Flooring: Hardwood

    Property

    Parking
    • Total spaces: 1
    Features
    • Exterior features: Brick
    Lot
    • Size: 5,039 Square Feet
    Details
    • Zoning description: Residential

    Construction

    Type & style
    • Home type: SingleFamily
    • Property subtype: Residential
    Condition
    • Year built: 1961

    Community & HOA

    Location
    • Region: Ottawa

    Price history

    Price history is unavailable.

    Public tax history

    Tax history is unavailable.

    Neighborhood: Iris

    Nearby schools

    GreatSchools rating

    No schools nearby

    We couldn't find any schools near this home.