Skip main navigation
Active
  • $674,000

    2363 S Edgewood St, Seaside, OR 97138

    3beds
    2,212sqft
    : 
    $4,411/mo
    Get pre-qualified
    Residential, Townhouse
    Built in 2008
    3,920 Square Feet Lot
    $-- Zestimate®
    $305/sqft
    $-- HOA

    What's special

    High ceilingsBreakfast bar
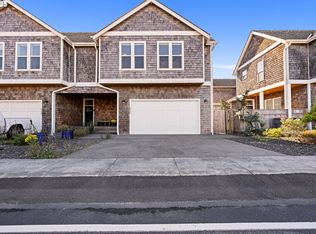
    Drop in on one of the most sought after areas in Seaside, just a couple minutes from the sand and sea! Located on the golf course, near world class surfing at the Cove, hiking at Tillamook Head and Osprey Cafe, a local's favorite breakfast and lunch spot. Currently a highly successful, professionally managed short term vacation rental. The dynamite location and modern layout with stunning luxury finishes is an entertainer's dream. High ceilings, walls of windows & glass doors let natural light into the space. There is much to love including the cozy gas fireplace in the main living area, breakfast bar, upstairs loft/family room for lounging, watching TV & playing video games, private double car garage/game room, European style courtyard with access off main living room and a massive composite deck on the 1st fairway overlooking panoramic mountain views. This is low maintenance townhouse style living at its finest. Ideal as a 2nd home, vacation rental or for full time living. No HOA and no dues. Don’t miss out!
    9 days
    |
    594
    |
    35
    |

    Zillow last checked:

    Listing updated:

    Listed by:

    Cheryl Johnson 503-741-0007,

    Realty One Group Prestige

    Source: RMLS (OR),MLS#: 378434512MLS Logo

      Facts & features

      Interior

      Bedrooms & bathrooms
      • Bedrooms: 3
      • Bathrooms: 3
      • Full bathrooms: 2
      • Partial bathrooms: 1
      • Main level bathrooms: 1
      Rooms
      • Room types: Den, Laundry, Bedroom 2, Bedroom 3, Dining Room, Family Room, Kitchen, Living Room, Primary Bedroom
      Primary bedroom
      • Level: Upper
      Bedroom 2
      • Level: Upper
      Bedroom 3
      • Level: Upper
      Dining room
      • Level: Main
      Family room
      • Level: Upper
      Kitchen
      • Level: Main
      Living room
      • Level: Main
      Heating
      • Forced Air
      Appliances
      • Included: Dishwasher, Disposal, Free-Standing Gas Range, Free-Standing Refrigerator, Microwave, Plumbed For Ice Maker, Range Hood, Stainless Steel Appliance(s), Washer/Dryer, Gas Water Heater
      • Laundry: Laundry Room
      Features
      • High Ceilings, Granite, Kitchen Island, Pantry
      • Flooring: Hardwood, Tile, Wall to Wall Carpet
      • Windows: Double Pane Windows, Vinyl Frames
      • Number of fireplaces: 1
      • Fireplace features: Gas
      Interior area
      • Total structure area: 2,212
      • Total interior livable area: 2,212 sqft
      Video & virtual tour

      Property

      Parking
      • Total spaces: 2
      • Parking features: Driveway, On Street, Garage Door Opener, Attached
      • Attached garage spaces: 2
      • Has uncovered spaces: Yes
      Features
      • Stories: 2
      • Patio & porch: Deck, Patio, Porch
      • Exterior features: Gas Hookup
      • Has spa: Yes
      • Spa features: Bath
      • Fencing: Fenced
      • Has view: Yes
      • View description: Golf Course, Mountain(s)
      Lot
      • Size: 3,920 Square Feet
      • Features: Golf Course, Level, SqFt 3000 to 4999
      Details
      • Additional structures: GasHookup
      • Parcel number: 58695
      • Zoning: R2

      Construction

      Type & style
      • Home type: Townhouse
      • Architectural style: Craftsman
      • Property subtype: Residential, Townhouse
      • Attached to another structure: Yes
      Materials
      • Shingle Siding
      • Foundation: Concrete Perimeter
      • Roof: Shingle
      Condition
      • Resale
      • New construction: No
      • Year built: 2008

      Utilities & green energy

      • Gas: Gas Hookup, Gas
      • Sewer: Public Sewer
      • Water: Public

      Community & HOA

      HOA
      • Has HOA: No
      Location
      • Region: Seaside

      Financial & listing details

      • Price per square foot: $305/sqft
      • Tax assessed value: $749,840
      • Annual tax amount: $5,771
      • Date on market: 8/7/2026
      • Listing terms: Cash,Conventional
      • Road surface type: Paved

        Estimated market value

        Not available

        Estimated sales range

        Not available

        Not available

        Price history

        DateEventPrice
        8/7/2026Listed for sale$674,000+3.9%$305/sqft
        Source: RMLS (OR) #378434512 Report a problem
        9/30/2021Sold$649,000$293/sqft
        Source: RMLS (OR) #21680559 Report a problem
        9/1/2021Pending sale$649,000$293/sqft
        Source: RMLS (OR) #21680559 Report a problem
        8/25/2021Listed for sale$649,000$293/sqft
        Source: RMLS (OR) #21680559 Report a problem
        8/5/2021Pending sale$649,000$293/sqft
        Source: RMLS (OR) #21680559 Report a problem
        7/26/2021Listed for sale$649,000+154.5%$293/sqft
        Source: RMLS (OR) #21680559 Report a problem
        8/10/2012Sold$255,000$115/sqft
        Source: Public Record Report a problem

        Public tax history

        YearProperty taxesTax assessment
        2025$5,772 +3%$401,669 +3%
        2024$5,602 +3%$389,971 +3%
        2023$5,437 +2.8%$378,614 +3%
        2022$5,288 +2.8%$367,588 +3%
        2021$5,146 +6.2%$356,883 +3%
        2020$4,846 $346,489 +3%
        2019$4,846 +4.3%$336,398 +0.1%
        2018$4,646 +1.4%$336,210 +15.5%
        2017$4,581 +17.9%$291,112 -10.8%
        2016$3,886 -7.5%$326,418 +3%
        2015$4,203 +3.5%$316,911 +3%
        2014$4,062 -0.5%$307,681 +3%
        2013$4,081 $298,720 +3%
        2012-- $290,020 +28.7%
        2011-- $225,364
        Find assessor info on the county website

        Monthly payment

        Est. payment

        Payment breakdown

        Explore the cost of this home by adjusting the details. Changes won't be saved.
        All calculations are estimates and provided by Zillow, Inc. for informational purposes only. Actual amounts may vary.
        HOA fees may include property taxes on listings classified as Co-Ops. Contact the listing agent and/or owner for fee details.
        See how much you could borrow to make a competitive offer.

        Climate risks

        Neighborhood: 97138

        Getting around

        35 / 100
        Car-Dependent
        61 / 100
        Bikeable

        Nearby schools

        GreatSchools rating
        Schools provided by the listing agent
        • Elementary: Pacific Ridge
        • Middle: Seaside
        • High: Seaside

        Source: RMLS (OR). This data may not be complete. We recommend contacting the local school district to confirm school assignments for this home.

        A local agent can set up tours, give advice and negotiate with sellers.

        A local lender can help you make sure your offer is ready when you are.

        Browse local experts

        Similar homes