Nestled in Shelbyville's esteemed Trotters Chase in Derby Run where your landscape, lawn care, snow removal, common areas and home's exterior are maintained by the HOA. The condominium at 2363 Saddle Drive offers the rare opportunity for a comfortable low maintenance lifestyle. This single story brick condominium has 1756 square feet of living area, with a split floor plan where the two full bedrooms/bathrooms provide convenience and privacy for residents and guests alike. Pristine hardwood flooring, ceramic tile, wood blinds and tasteful drapes. Lovely private patio enclosed with a fence. Built in 2005 the home offers the ease of modern living in a well-established setting, along with a community pool, clubhouse, pickleball court and a large walking trail. LOCATION! - Near I74 & St. Rd 9 allows for wonderful ease of commuting. 1 mile from the Major Hospital, walking distance to YMCA easy drive to the day to day conveniences. Minutes from Blue Bear Golf Club!! Only 3.6 miles away is the HorseShoe Casino enjoy Racing, Restaurants, nightlife and the Casino. Tour and you will find this property is a testament to enduring quality.
Sold
$265,000
2363 Saddle Dr, Shelbyville, IN 46176
2beds
1,756sqft
Residential, Condominium
Built in 2005
-- sqft lot
$267,900 Zestimate®
$151/sqft
$1,943 Estimated rent
Home value
$267,900
$204,000 - $354,000
$1,943/mo
Zestimate® history
Owner options
List your home for rent
$1,943/mo
Rent Zestimate®
Find your next renter with Zillow Rental Manager. Plus, with online applications, you can quickly screen prospective tenants – for free.
$1,943/mo
Rent Zestimate®
Refinance and save
$1,925/mo
Est. payment
Refinancing to a lower rate could help reduce your monthly payments and save thousands over the life of the loan.
$1,925/mo
Est. payment
Explore your selling options
Work with a Zillow partner agent
Leverage their expertise and Zillow's premium Showcase listings to get your home seen by more buyers.
Get startedList with your own agent
Get your home in front of millions of buyers by listing it on Zillow.
Learn how to do itSell it yourself
Take full control of how buyers see your home on Zillow by listing For Sale by Owner (FSBO).
List your homeWhat's special
Tasteful drapesLovely private patioSingle story brick condominiumPristine hardwood flooringSplit floor planCeramic tileWood blinds
Zillow last checked:
Listing updated:
Listed by:
Janna Long 317-509-1605,
Janna Long Real Estate LLC
Bought with:
Janna Long
Janna Long Real Estate LLC
Source: MIBOR as distributed by MLS GRID,MLS#: 22053155
Facts & features
Interior
Bedrooms & bathrooms
- Bedrooms: 2
- Bathrooms: 2
- Full bathrooms: 2
- Main level bathrooms: 2
- Main level bedrooms: 2
Primary bedroom
- Level: Main
- Area: 238 Square Feet
- Dimensions: 14x17
Bedroom 2
- Level: Main
- Area: 143 Square Feet
- Dimensions: 11x13
Dining room
- Level: Main
- Area: 132 Square Feet
- Dimensions: 11x12
Kitchen
- Level: Main
- Area: 160 Square Feet
- Dimensions: 10x16
Library
- Level: Main
- Area: 169 Square Feet
- Dimensions: 13x13
Living room
- Level: Main
- Area: 270 Square Feet
- Dimensions: 15x18
Sun room
- Level: Main
- Area: 168 Square Feet
- Dimensions: 12x14
Heating
- Forced Air, Natural Gas
Cooling
- Central Air
Appliances
- Included: Dishwasher, Dryer, Disposal, Gas Water Heater, Microwave, Electric Oven, Refrigerator, Washer, Water Softener Owned
Features
- Attic Pull Down Stairs, Cathedral Ceiling(s), Hardwood Floors, Walk-In Closet(s), High Speed Internet, Pantry
- Flooring: Hardwood
- Has basement: No
- Attic: Pull Down Stairs
- Number of fireplaces: 1
- Fireplace features: Gas Log
- Common walls with other units/homes: 1 Common Wall
Interior area
- Total structure area: 1,756
- Total interior livable area: 1,756 sqft
Property
Parking
- Total spaces: 2
- Parking features: Attached
- Attached garage spaces: 2
Features
- Levels: One
- Stories: 1
- Entry location: Ground Level
- Patio & porch: Patio
Lot
- Features: Cul-De-Sac, Sidewalks
Details
- Parcel number: 730720300106010024
- Special conditions: None
- Horse amenities: None
Construction
Type & style
- Home type: Condo
- Architectural style: Contemporary
- Property subtype: Residential, Condominium
- Attached to another structure: Yes
Materials
- Brick
- Foundation: Slab
Condition
- New construction: No
- Year built: 2005
Utilities & green energy
- Water: Public
Community & HOA
Community
- Features: Low Maintenance Lifestyle, Clubhouse, Pool, Tennis Court(s), Other, Suburban
- Subdivision: Villas At Derby Run
HOA
- Has HOA: Yes
- Amenities included: Basketball Court, Clubhouse, Landscaping, Maintenance Grounds, Maintenance Structure, Pool
- Services included: Association Home Owners, Entrance Common, Insurance, Maintenance Grounds, Snow Removal
- HOA fee: $317 monthly
Location
- Region: Shelbyville
Financial & listing details
- Price per square foot: $151/sqft
- Tax assessed value: $252,200
- Annual tax amount: $2,400
- Date on market: 8/1/2025
- Cumulative days on market: 17 days
Price history
| Date | Event | Price |
|---|---|---|
| 8/29/2025 | Sold | $265,000-4.7%$151/sqft |
Source:  MIBOR as distributed by MLS GRID #22053155 Report a problem MIBOR as distributed by MLS GRID #22053155 Report a problem | ||
| 8/19/2025 | Pending sale | $278,000$158/sqft |
Source: MIBOR as distributed by MLS GRID #22053155 Report a problem | ||
| 8/8/2025 | Price change | $278,000-2.5%$158/sqft |
Source: MIBOR as distributed by MLS GRID #22053155 Report a problem | ||
| 8/1/2025 | Listed for sale | $285,000+83.9%$162/sqft |
Source: MIBOR as distributed by MLS GRID #22053155 Report a problem | ||
| 1/31/2012 | Listing removed | $155,000$88/sqft |
Source: Carpenter Realtors #21146458 Report a problem | ||
| 10/19/2011 | Listed for sale | $155,000$88/sqft |
Source: Carpenter Realtors #21146458 Report a problem | ||
Public tax history
| Year | Property taxes | Tax assessment |
|---|---|---|
| 2025 | $2,399 +7.9% | $252,200 +5.1% |
| 2024 | $2,223 +2.6% | $239,900 +7.9% |
| 2023 | $2,167 +20.1% | $222,300 +2.6% |
| 2022 | $1,804 +3.1% | $216,700 +20.1% |
| 2021 | $1,749 -1.1% | $180,400 +3.1% |
| 2020 | $1,769 +10.7% | $174,900 -1.1% |
| 2019 | $1,598 +17.6% | $176,900 +10.7% |
| 2018 | $1,359 -4.8% | $159,800 +17.6% |
| 2017 | $1,428 | $135,900 -8.7% |
| 2016 | $1,428 +1% | $148,900 +5.3% |
| 2014 | $1,414 +2% | $141,400 +2% |
| 2013 | $1,386 +1.5% | $138,600 +1.5% |
| 2012 | $1,365 -3.7% | $136,500 -3.7% |
| 2011 | $1,417 -14.3% | $141,700 -14.3% |
| 2010 | $1,653 | $165,300 |
| 2009 | $1,653 | $165,300 +6.4% |
| 2007 | -- | $155,400 +0.8% |
| 2006 | $2,404 | $154,200 |
Find assessor info on the county website
Neighborhood: 46176
Nearby homes
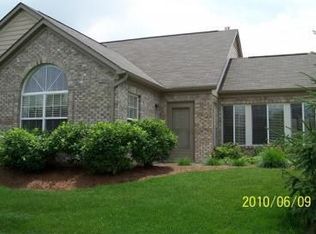
- $269,7003 bd2 ba1.6k sqft2357 Saddle Dr, Shelbyville, IN 46176Off Market
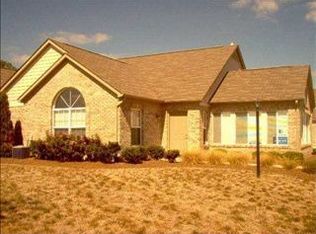
- $265,1002 bd2 ba1.5k sqft2361 Saddle Dr, Shelbyville, IN 46176Off Market
- $267,6002 bd2 ba1.6k sqft2355 Saddle Dr, Shelbyville, IN 46176Off Market
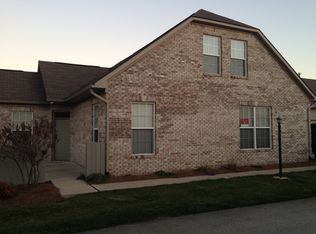
- $268,3003 bd3 ba1.9k sqft2367 Saddle Dr, Shelbyville, IN 46176Off Market
- $425,4003 bd3 ba2.5k sqft2441 Winners Cir, Shelbyville, IN 46176Off Market
- $225,0002 bd2 ba1.2k sqft2379 Saddle Dr, Shelbyville, IN 46176Sold
- $225,6002 bd2 ba1.3k sqft2365 Saddle Dr, Shelbyville, IN 46176Off Market
- $272,3003 bd3 ba2k sqft2341 Saddle Dr #77, Shelbyville, IN 46176Off Market
Nearby schools
GreatSchools rating
- 5/10Coulston Elementary SchoolGrades: K-5Distance: 2.1 mi
- 6/10Shelbyville Middle SchoolGrades: 6-8Distance: 3.8 mi
- 6/10Shelbyville Sr High SchoolGrades: 9-12Distance: 3.7 mi
Get a cash offer in 3 minutes
Find out how much your home could sell for in as little as 3 minutes with a no-obligation cash offer.
Estimated market value
$267,900
Get a cash offer in 3 minutes
Find out how much your home could sell for in as little as 3 minutes with a no-obligation cash offer.
Estimated market value
$267,900
- Indiana
- Shelby County
- Shelbyville
- 46176
- 2363 Saddle Dr
Nearby cities
Nearby neighborhoods
Nearby zip codes
Other Shelbyville Topics
