This wonderful stucco home is tucked away in the outside edge of the Wildwood at Northgate community, which is so close to all the restaurants on Interquest Pkwy, all the entertainment on Northgate Blvd, all the commutes on Hwy 25 and Powers Blvd, and even some nearby trails and open spaces. You'll love the location almost as much as the floorplan. This is one of the larger homes in this neighborhood, and if you were looking for a 4th bedroom to use as a home office, home school, family room, or guest area, we've got you covered with a nice second floor loft. The extra square footage is quickly noticeable when you come home to a room large enough to enjoy both your living room furniture around the gas-log fireplace as well as a play/work space. The dining room and kitchen are also well-sized upgrades from apartment or townhome living, and even include a full pantry and outdoor patio. The master suite enjoys a walk-in closet and private 5-piece bathroom, as well as a sitting area with a few peeks of the peaks from the West-facing windows. To top it off, the HOA takes care of the yardwork, so you get carefree living without having to share a wall with a neighbor like townhomes or condos. Take a look at the 3-D tour and floorplans, then come tour the home today.
Sold for $433,000
$433,000
2363 Shady Aspen Dr, Colorado Springs, CO 80921
3beds
1,972sqft
Single Family Residence
Built in 2009
3,115 Square Feet Lot
$432,900 Zestimate®
$220/sqft
$2,561 Estimated rent
Home value
$432,900
$411,000 - $455,000
$2,561/mo
Zestimate® history
Owner options
List your home for rent
$2,561/mo
Rent Zestimate®
Find your next renter with Zillow Rental Manager. Plus, with online applications, you can quickly screen prospective tenants – for free.
$2,561/mo
Rent Zestimate®
Refinance and save
$2,677/mo
Est. payment
Refinancing to a lower rate could help reduce your monthly payments and save thousands over the life of the loan.
$2,677/mo
Est. payment
Explore your selling options
Work with a Zillow partner agent
Leverage their expertise and Zillow's premium Showcase listings to get your home seen by more buyers.
Get startedList with your own agent
Get your home in front of millions of buyers by listing it on Zillow.
Learn how to do itSell it yourself
Take full control of how buyers see your home on Zillow by listing For Sale by Owner (FSBO).
List your homeWhat's special
Zillow last checked:
Listing updated:
Listed by:
Philip Struska GRI CRS ABR 719-232-4059,
Struska Real Estate
Bought with:
Ruth Gissa ABR AHWD CDPE CRS GRI REOS
Gissa Real Estate Inc
Source: elevateMLS,MLS#: 6350094
Facts & features
Interior
Bedrooms & bathrooms
- Bedrooms: 3
- Bathrooms: 3
- Full bathrooms: 2
- 1/2 bathrooms: 1
Heating
- Forced Air, Natural Gas
Cooling
- None
Appliances
- Included: 220v in Kitchen, Dishwasher, Disposal, Exhaust Fan, Microwave, Oven, Refrigerator
- Laundry: Electric Hook-up, Upper Level
Features
- Pantry
- Flooring: Carpet, Vinyl/Linoleum
- Windows: Window Coverings
- Has basement: No
- Number of fireplaces: 1
- Fireplace features: Gas, One
Interior area
- Total structure area: 1,972
- Total interior livable area: 1,972 sqft
- Finished area above ground: 1,972
- Finished area below ground: 0
Property
Parking
- Total spaces: 2
- Parking features: Attached, Even with Main Level, Garage Door Opener, Concrete Driveway
- Attached garage spaces: 2
Features
- Levels: Two
- Stories: 2
- Patio & porch: Concrete
- Exterior features: Auto Sprinkler System
- Fencing: None
- Has view: Yes
- View description: View of Pikes Peak
Lot
- Size: 3,115 Square Feet
- Features: HOA Required $, Landscaped
Details
- Parcel number: 6216310012
Construction
Type & style
- Home type: SingleFamily
- Property subtype: Single Family Residence
Materials
- Stucco
- Foundation: Slab
- Roof: Composite Shingle
Condition
- Existing Home
- New construction: No
- Year built: 2009
Details
- Builder name: Challenger Home
Utilities & green energy
- Water: Municipal
Community & HOA
HOA
- Services included: Covenant Enforcement, Snow Removal, Trash Removal
- HOA fee: $140 monthly
- Second HOA fee: $74 annually
Location
- Region: Colorado Springs
Financial & listing details
- Price per square foot: $220/sqft
- Tax assessed value: $448,247
- Annual tax amount: $1,441
- Date on market: 6/5/2024
- Listing terms: Cash,Conventional,FHA,VA Loan
Price history
| Date | Event | Price |
|---|---|---|
| 5/31/2024 | Sold | $433,000+0.7%$220/sqft |
Source:  elevateMLS #6350094 Report a problem elevateMLS #6350094 Report a problem | ||
| 5/3/2024 | Contingent | $430,000$218/sqft |
Source: elevateMLS #6350094 Report a problem | ||
| 5/1/2024 | Listed for sale | $430,000+99.1%$218/sqft |
Source: elevateMLS #6350094 Report a problem | ||
| 7/30/2012 | Sold | $216,000-1.4%$110/sqft |
Source: Public Record Report a problem | ||
| 6/6/2012 | Price change | $219,000-2.7%$111/sqft |
Source: RE/MAX ALLIANCE #1091937 Report a problem | ||
| 5/11/2012 | Listed for sale | $225,000+12.5%$114/sqft |
Source: RE/MAX Alliance #1091937 Report a problem | ||
| 6/2/2009 | Sold | $200,000$101/sqft |
Source: Public Record Report a problem | ||
Public tax history
| Year | Property taxes | Tax assessment |
|---|---|---|
| 2024 | $1,514 +5% | $30,030 |
| 2023 | $1,442 -10% | $30,030 +37.8% |
| 2022 | $1,601 | $21,790 -2.8% |
| 2021 | -- | $22,410 +7.3% |
| 2020 | $1,607 +1.1% | $20,880 |
| 2019 | $1,590 +25.3% | $20,880 +27% |
| 2018 | $1,269 -0.4% | $16,440 |
| 2017 | $1,274 +0.4% | $16,440 +3.9% |
| 2016 | $1,269 -4.8% | $15,820 |
| 2015 | $1,334 +5.2% | $15,820 +5% |
| 2014 | $1,268 | $15,060 |
| 2013 | -- | -- |
| 2012 | -- | $15,060 |
| 2011 | $1,201 | $15,060 +4.9% |
| 2010 | -- | $14,350 +20.4% |
| 2009 | -- | $11,920 -27.9% |
| 2008 | -- | $16,540 +5.6% |
| 2006 | -- | $15,670 |
Find assessor info on the county website
Neighborhood: Northgate
Nearby homes
- $395,9003 bd2 ba1.5k sqft2353 Shady Aspen Dr, Colorado Springs, CO 80921Off Market
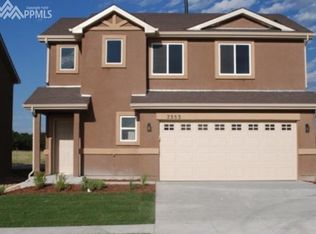
- $445,0003 bd2 ba2.2k sqft2373 Shady Aspen Dr, Colorado Springs, CO 80921Off Market
- $418,5003 bd3 ba1.6k sqft2343 Shady Aspen Dr, Colorado Springs, CO 80921Off Market
- $416,0003 bd2 ba1.6k sqft2364 Shady Aspen Dr, Colorado Springs, CO 80921Off Market
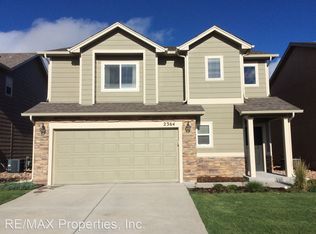
- $436,7003 bd2 ba1.6k sqft2354 Shady Aspen Dr, Colorado Springs, CO 80921Off Market
- $464,0003 bd3 ba1.9k sqft2374 Shady Aspen Dr, Colorado Springs, CO 80921Off Market
- $495,0003 bd2 ba2.2k sqft2333 Shady Aspen Dr, Colorado Springs, CO 80921Off Market
- $454,8003 bd3 ba2.2k sqft2334 Shady Aspen Dr, Colorado Springs, CO 80921Off Market
Nearby schools
GreatSchools rating
- 5/10The Da Vinci Academy SchoolGrades: PK-5Distance: 1.1 mi
- 7/10Discovery Canyon Campus Middle SchoolGrades: 6-8Distance: 2.2 mi
- 6/10Discovery Canyon Campus SchoolGrades: 9-12Distance: 2.2 mi
Schools provided by the listing agent
- Elementary: Da Vinci Academy
- Middle: Discovery Canyon
- High: Discovery Canyon
- District: Academy-20
Source: elevateMLS. This data may not be complete. We recommend contacting the local school district to confirm school assignments for this home.
Get a cash offer in 3 minutes
Find out how much your home could sell for in as little as 3 minutes with a no-obligation cash offer.
Estimated market value
$432,900
Get a cash offer in 3 minutes
Find out how much your home could sell for in as little as 3 minutes with a no-obligation cash offer.
Estimated market value
$432,900
- Colorado
- El Paso County
- Colorado Springs
- 80921
- Northgate
- 2363 Shady Aspen Dr
Nearby cities
Nearby neighborhoods
- Briargate Real estate
- Central Colorado Springs Real estate
- Cimarron Hills Real estate
- East Colorado Springs Real estate
- Northeast Colorado Springs Real estate
- Northwest Colorado Springs Real estate
- Old Colorado City Real estate
- Powers Real estate
- Southeast Colorado Springs Real estate
- Southwest Colorado Springs Real estate
Nearby zip codes
Other Colorado Springs Topics
- Apartments for Rent in 80921
- Houses for Sale in 80921
- Houses for Rent in 80921
- 80921 Real Estate
- Colorado Springs Condos
- Houses for Sale in Colorado Springs
- Newest Listings in Colorado Springs
- Colorado Springs Home Values
- Colorado Springs Real Estate Agents
- Colorado Springs Refinance
- Colorado Springs Mortgage Rates
