Skip main navigation
Pending
  • $524,000

    2363 Shelia Way, North Pole, AK 99705

    3beds
    2,637sqft
    : 
    Loading
    Get pre-qualified
    Single Family Residence
    Built in 1983
    2.51 Acres Lot
    $-- Zestimate®
    $199/sqft
    $-- HOA

    What's special

    Exposed timber beamsCharming farmhouse sinkTherma-tru doorsTwo-car detached garageAbundance of natural lightBlack stainless-steel appliancesExtra-large two-car carport
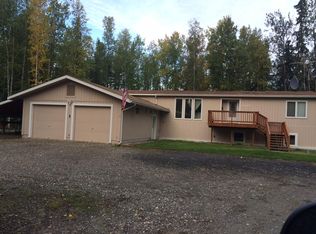
    Rustic Elegance in the Heart of Alaska! Discover this stunning Alaskan log home, where charm meets modern comfort. Nestled on 2.5 peaceful acres, this home is the perfect place to slow down and settle in—three warm and inviting bedrooms designed for restful nights. The master bedroom boasts a stunning live-edge barn door, adding a touch of rustic charm and unique craftsmanship, as well as two and a half bathrooms, including a luxurious master en-suite for relaxation. The living room boasts soaring ceilings, exposed timber beams, and an abundance of natural light. The upstairs has been completely updated with a gorgeous hickory kitchen with custom cabinetry, featuring black stainless-steel appliances, a raised dishwasher, double ovens, a spacious island, a built-in rollout spice cabinet, and a charming farmhouse sink—perfect for cooking and entertaining. Triple-pane windows and Therma-Tru doors provide enhanced energy efficiency and comfort, while luxury vinyl plank flooring adds a modern, durable, and stylish touch throughout. Recent updates also include new lighting fixtures and ceiling fans to keep things bright and comfortable. Step outside to a wraparound deck ideal for outdoor dining and relaxation. Two-car detached garage and an extra-large two-car carport to accommodate all your parking needs. A new natural gas boiler has been recently added to ensure warmth and efficiency throughout the year. This home offers the perfect blend of rustic charm and modern amenities, providing a sanctuary for anyone seeking tranquility in the beauty of Alaska. All building/remodel materials in the home will stay if the buyer chooses to renovate the downstairs bathroom.
    92 days
    |
    45
    |
    0
    |

    Zillow last checked:

    Listing updated:

    Listed by:

    Evelyn Arnott 907-978-9545,

    GOLD STANDARD REAL ESTATE SERVICES, LLC

    Source: GFMLS,MLS#: 159851MLS Logo

      Facts & features

      Interior

      Bedrooms & bathrooms
      • Bedrooms: 3
      • Bathrooms: 3
      • Full bathrooms: 2
      • Partial bathrooms: 1
      Rooms
      • Room types: Master Suite
      Heating
      • Hot Water
      Appliances
      • Included: Oven, Dishwasher, Microwave, Beverage Refrigerator
      • Laundry: Lower Level
      Features
      • Walk-In Closet(s), Vaulted Ceiling(s)
      • Flooring: Vinyl
      • Windows: Triple Pane Windows
      • Basement: Full,Finished
      Interior area
      • Total structure area: 2,637
      • Total interior livable area: 2,637 sqft

      Property

      Parking
      • Total spaces: 2
      • Parking features: RV Access/Parking, Detached/HTD
      • Garage spaces: 2
      Features
      • Patio & porch: Deck/Patio
      • Exterior features: Lawn, Natural
      • Has view: Yes
      • View description: Territorial
      Lot
      • Size: 2.51 Acres
      Details
      • Parcel number: 0167061
      • Zoning: NA
      • Zoning description: Rural Estate Districts-2

      Construction

      Type & style
      • Home type: SingleFamily
      • Architectural style: Log
      • Property subtype: Single Family Residence
      Materials
      • Log Siding, Log
      • Foundation: Block
      • Roof: Shingle
      Condition
      • 31 + yrs
      • New construction: No
      • Year built: 1983

      Utilities & green energy

      • Sewer: Private Sewer
      • Water: Private
      • Utilities for property: Natural Gas Connected

      Community & HOA

      Community
      • Security: Smoke Detector(s)
      • Subdivision: Yukon
      Location
      • Region: North Pole

      Financial & listing details

      • Price per square foot: $199/sqft
      • Tax assessed value: $409,921
      • Annual tax amount: $5,178
      • Price range: $524K - $524K
      • Date on market: 4/20/2026
      • Listing terms: Cash/Refinance
      • Road surface type: Gravel

        Estimated market value

        Not available

        Estimated sales range

        Not available

        Not available

        Price history

        DateEventPrice
        6/5/2026Pending sale$524,000$199/sqft
        Source: GFMLS #159851 Report a problem
        4/20/2026Listed for sale$524,000+5%$199/sqft
        Source: GFMLS #159851 Report a problem
        9/11/2025Listing removed$499,000$189/sqft
        Source: GFMLS #158062 Report a problem
        9/2/2025Price change$499,000-2.2%$189/sqft
        Source: GFMLS #158062 Report a problem
        8/6/2025Price change$510,000-1.7%$193/sqft
        Source: GFMLS #158062 Report a problem
        7/31/2025Price change$519,000-2.1%$197/sqft
        Source: GFMLS #158062 Report a problem
        7/25/2025Price change$529,900-1%$201/sqft
        Source: GFMLS #158062 Report a problem
        7/16/2025Price change$535,000-1.8%$203/sqft
        Source: GFMLS #158062 Report a problem
        7/8/2025Listed for sale$545,000+101.9%$207/sqft
        Source: GFMLS #158062 Report a problem
        8/28/2019Listing removed$270,000$102/sqft
        Source: SOMERS & ASSOCIATES REALTORS, INC. #141892 Report a problem
        8/19/2019Listed for sale$270,000-22.9%$102/sqft
        Source: SOMERS & ASSOCIATES REALTORS, INC. #141892 Report a problem
        9/21/2017Sold--
        Source: Agent Provided Report a problem
        6/20/2017Pending sale$350,000$133/sqft
        Source: Powered by Lymburner Realty, LLC #17-3236 Report a problem
        6/5/2017Price change$350,000-2.8%$133/sqft
        Source: Powered by Lymburner Realty, LLC #17-3236 Report a problem
        3/10/2017Listed for sale$359,900+1.4%$136/sqft
        Source: Powered by Lymburner Realty, LLC #17-3236 Report a problem
        12/30/2016Listing removed$355,000$135/sqft
        Source: POWERED BY LYMBURNER REALTY #131813 Report a problem
        9/23/2016Price change$355,000-1.4%$135/sqft
        Source: Powered By Lymburner Realty Report a problem
        7/13/2016Listed for sale$359,900+2.8%$136/sqft
        Source: Powered By Lymburner Realty Report a problem
        12/15/2011Listing removed$349,999$133/sqft
        Source: Owner Report a problem
        9/14/2011Price change$349,999-6.7%$133/sqft
        Source: My Castle Realty #10768564 Report a problem
        7/14/2011Price change$375,000-5.1%$142/sqft
        Source: My Castle Realty #10768564 Report a problem
        4/2/2011Listed for sale$395,000$150/sqft
        Source: My Castle Realty #10768564 Report a problem
        10/16/1997Sold--
        Source: AKMLS #97-701256 Report a problem

        Public tax history

        YearProperty taxesTax assessment
        2025$5,178 +3.8%$409,921 +2.9%
        2024$4,989 +1.4%$398,218 +0.1%
        2023$4,920 +1.1%$397,702 +12.1%
        2022$4,869 -5.1%$354,624 +4.4%
        2021$5,131 -9%$339,686 +6.4%
        2020$5,640 +4.1%$319,301 -3.4%
        2018$5,418 +25.9%$330,580 +2.4%
        2017$4,303 $322,873 +4%
        2016$4,303 +14%$310,468 +1.6%
        2015$3,776 $305,600 -0.2%
        2014$3,776 $306,063 -0.4%
        2013-- $307,438 -1.1%
        2012-- $310,909 +9.5%
        2011-- $283,947 +2.1%
        2010-- $278,105 +0.7%
        2009-- $276,105 +13%
        2008-- $244,377 +12.5%
        2007$3,247 +5.4%$217,303 +13.8%
        2005$3,079 +6.7%$191,019 +11.1%
        2003$2,885 -0.1%$172,010
        2002$2,886 +2.5%$172,010 +3.4%
        2001$2,816 $166,357
        Find assessor info on the county website

        Monthly payment

        Est. payment

        Payment breakdown

        Explore the cost of this home by adjusting the details. Changes won't be saved.
        All calculations are estimates and provided by Zillow, Inc. for informational purposes only. Actual amounts may vary.
        HOA fees may include property taxes on listings classified as Co-Ops. Contact the listing agent and/or owner for fee details.
        Mortgage interest rates are dependent on a number of factors, including credit score, down payment, and repayment length. Interest rate data provided by Zillow Group Marketplace, Inc. as of 1/1/1970 from various mortgage lenders with which we have lead or other similar arrangements; the Estimated Payment is an average of those rates.
        See how much you could borrow to make a competitive offer.

        Climate risks

        Neighborhood: 99705

        Getting around

        1 / 100
        Car-Dependent
        25 / 100
        Somewhat Bikeable

        Nearby schools

        GreatSchools rating
        Schools provided by the listing agent
        • Elementary: North Pole
        • Middle: N. Pole Middle
        • High: N. Pole High

        Source: GFMLS. This data may not be complete. We recommend contacting the local school district to confirm school assignments for this home.

        A local agent can set up tours, give advice and negotiate with sellers.

        A local lender can help you make sure your offer is ready when you are.

        Browse local experts

        Similar homes